
Just Listed


Address
20503 99 Av Nw, Edmonton, AB
Price
$ 579,900
Property Attributes
- ID#E4510721
- TypeSingle Family
- Listing Status Active
- CityEdmonton
- AreaEdmonton
- NeighbourhoodStewart Greens
- Postal CodeT5T 7L5
- Style2 Storey
- Year Built2018
- Price$ 579,900
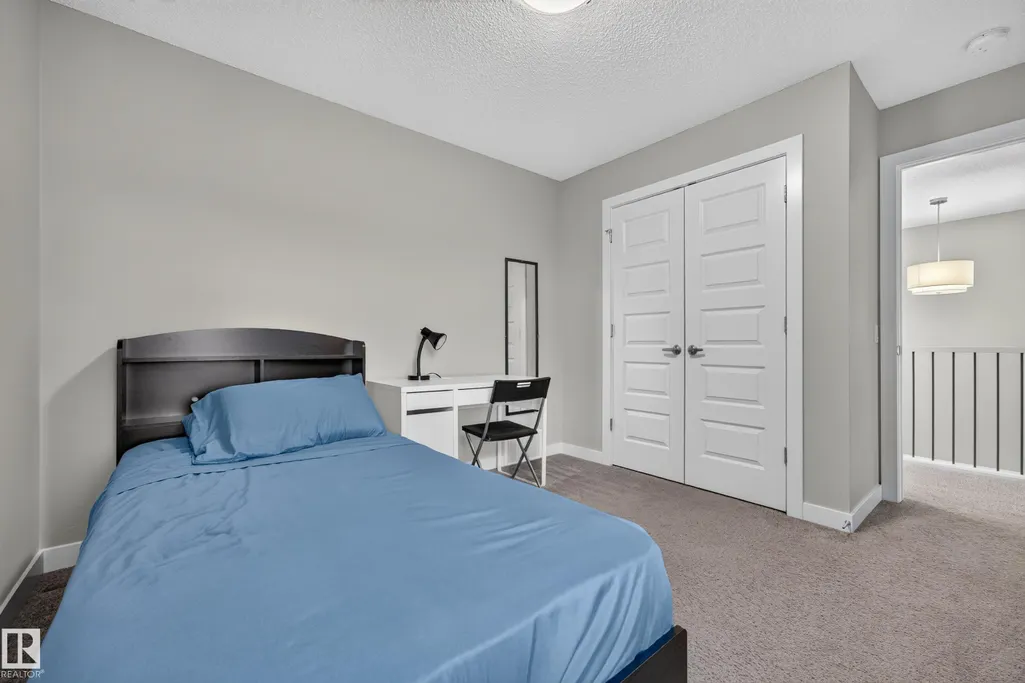
- Bedrooms3
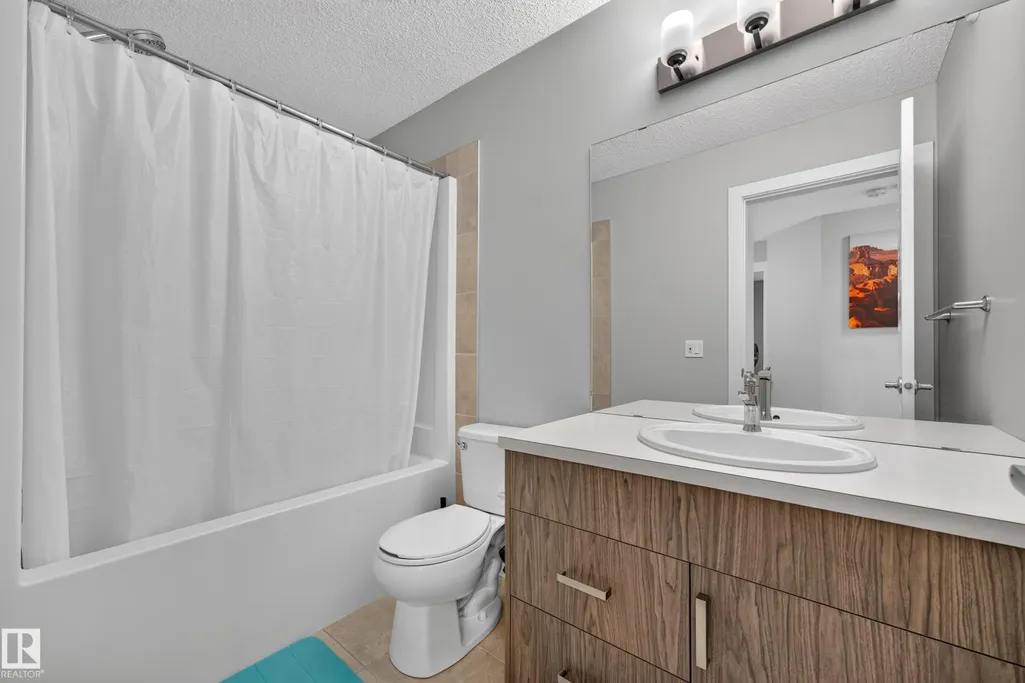
- Full Bathrooms2
- Half Bathrooms1
- Sqr Footage2046
Data Source:
REALTORS® Association Of Edmonton - RAE
Property Description
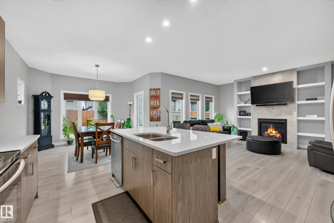
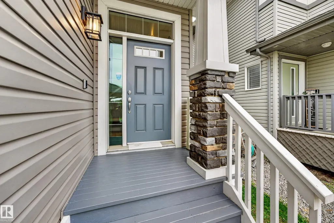
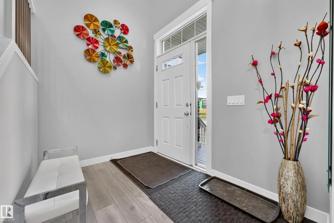
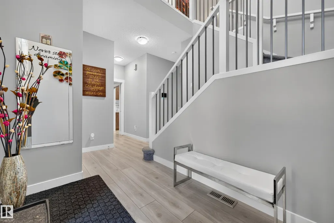
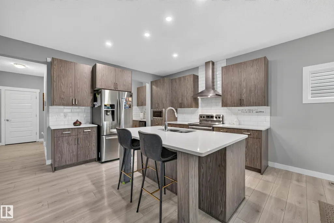
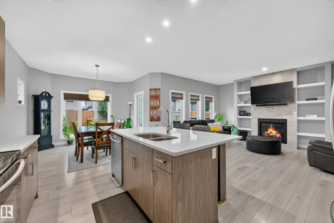
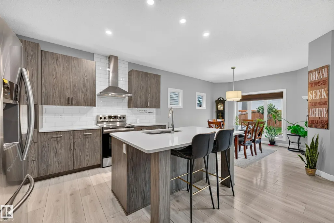
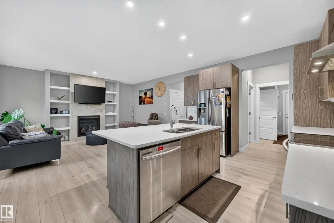
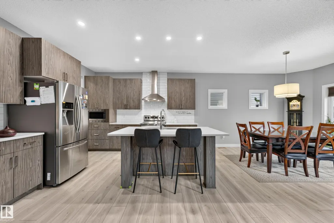
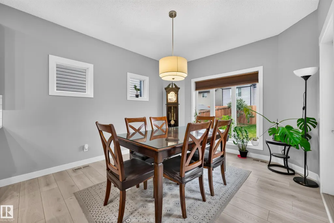
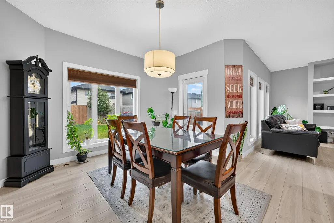
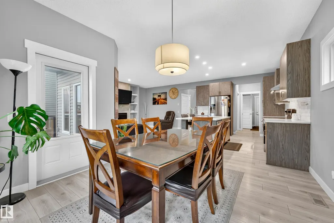
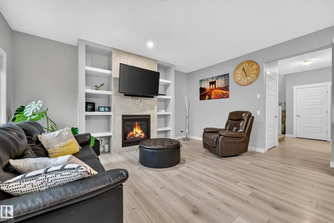
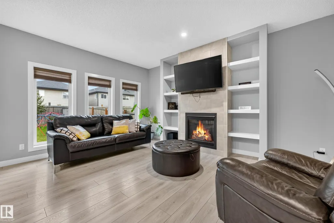
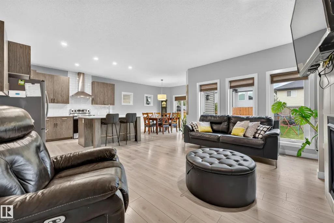
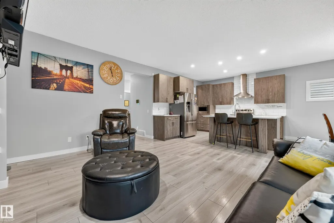
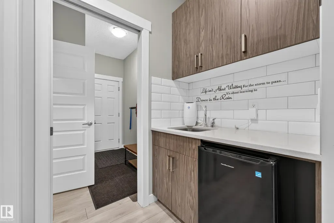
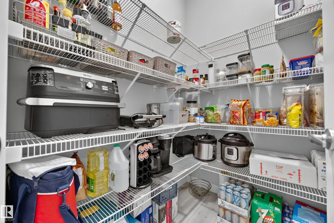
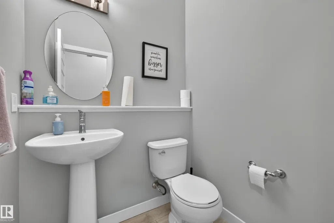
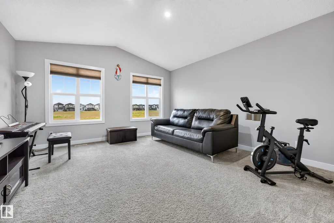
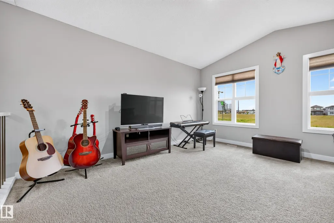
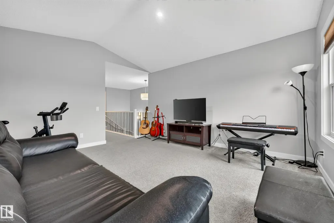
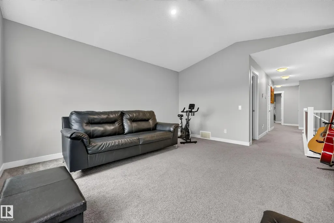
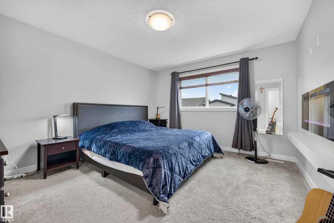
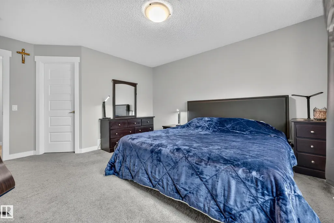
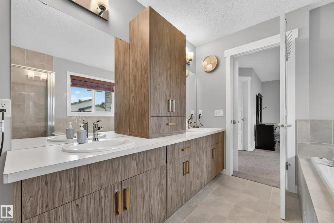
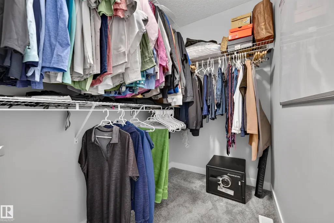
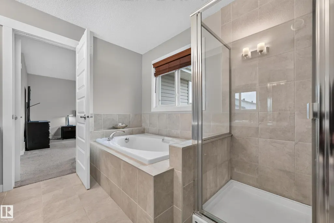
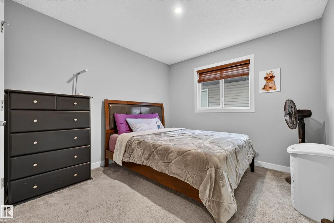
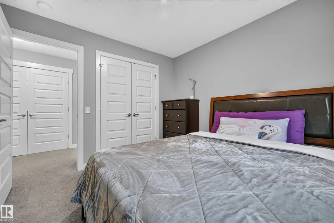
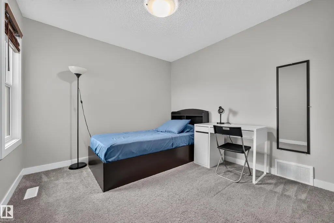
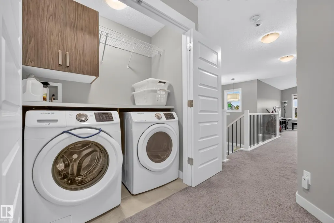
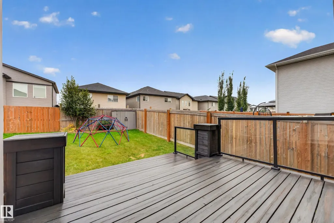
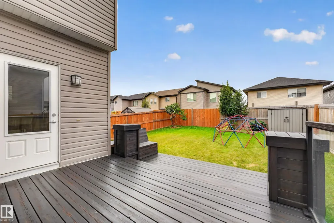
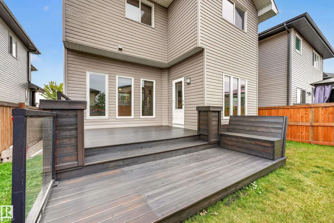
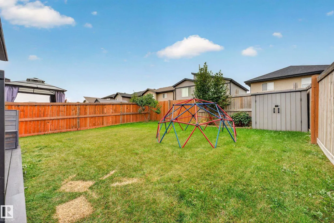
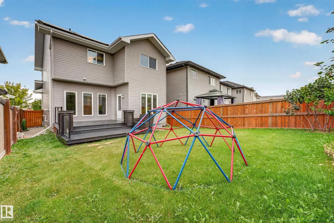
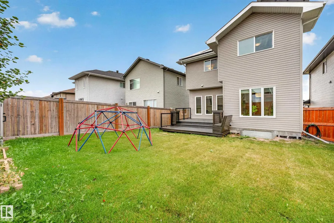
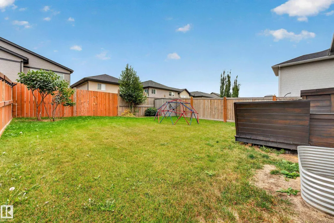
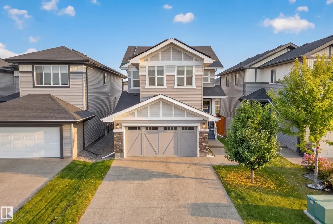
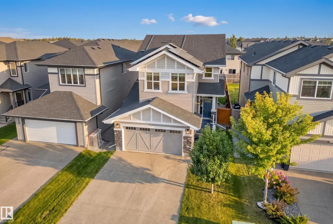
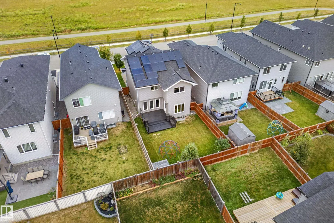
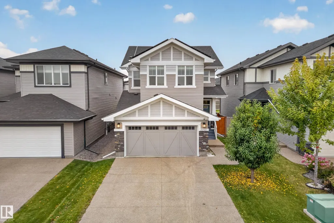
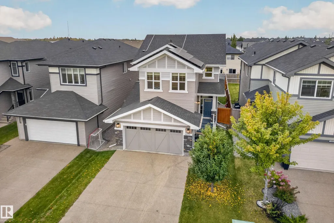
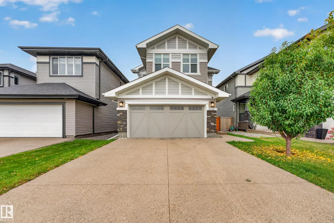
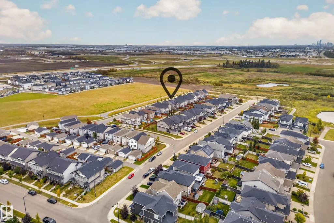
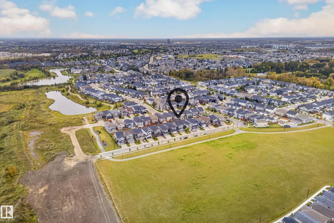
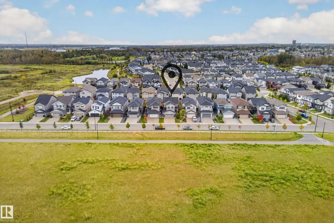
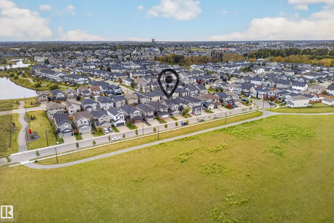
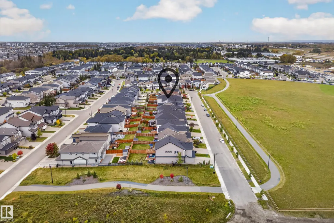
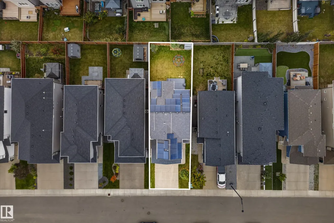
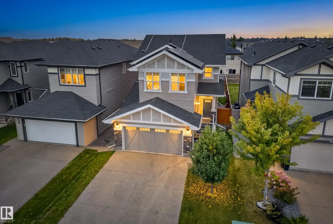
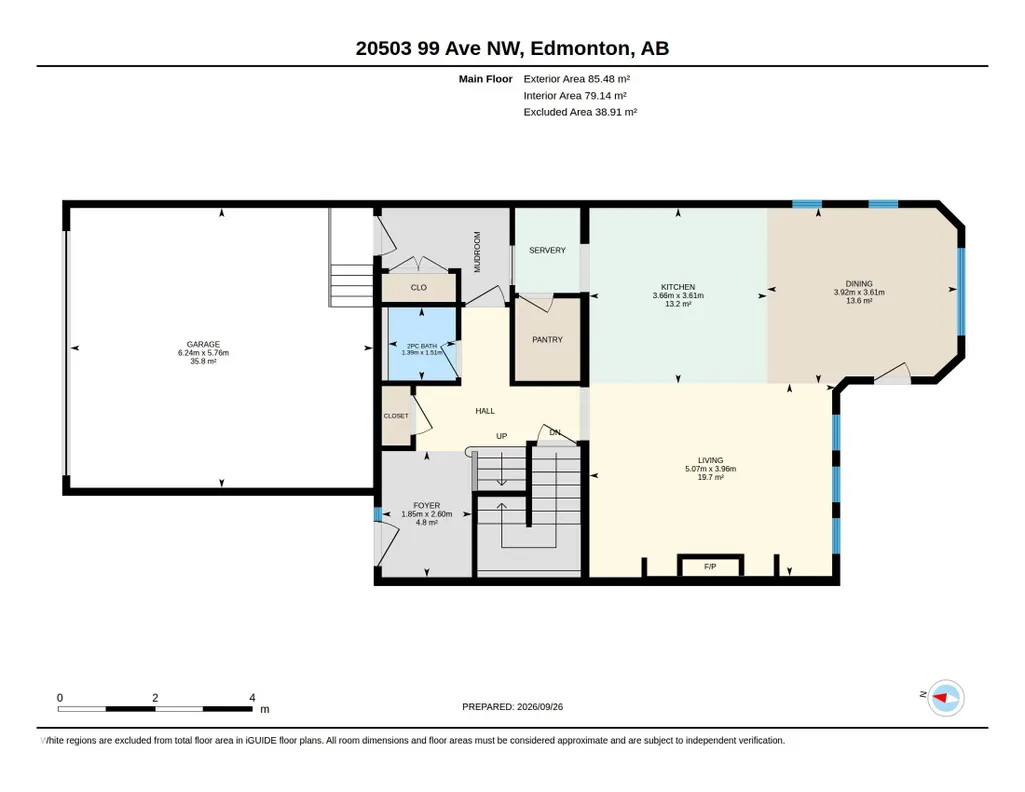
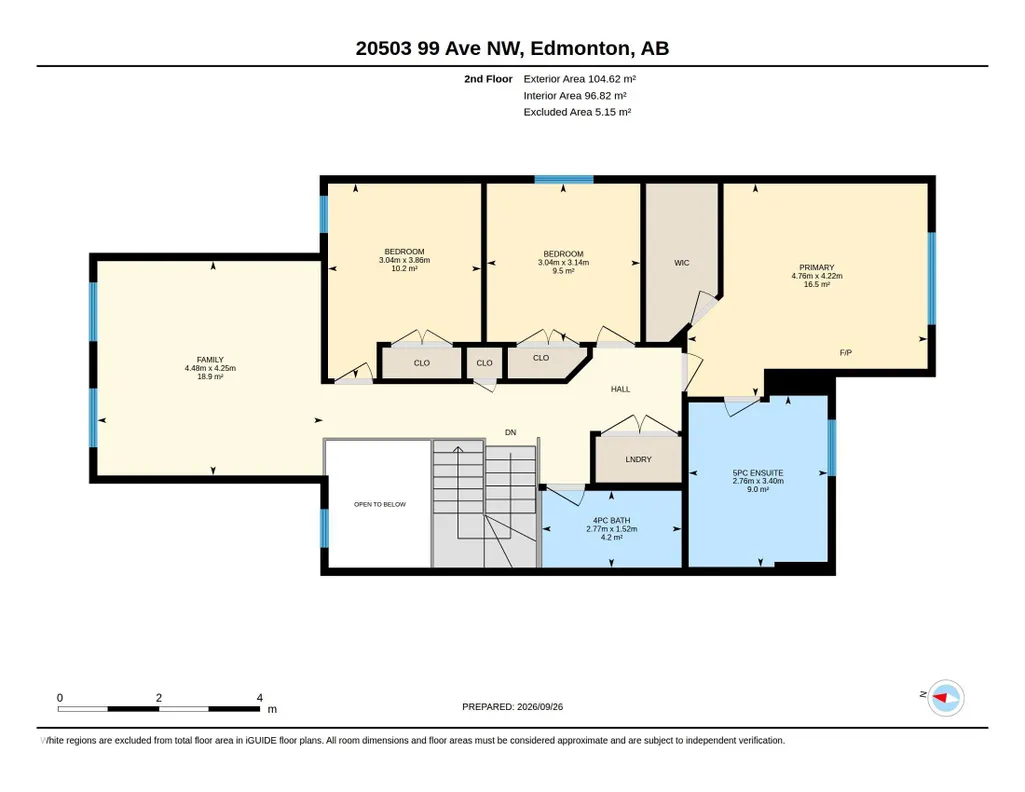
This 3-bedroom, 2.5-bath home sits directly across from open green space with a walking path, and includes a solar system that acts as a micro-generator, designed to significantly reduce electricity costs. Large windows fill the open-concept main floor with natural light beneath 9-ft ceilings. The kitchen, with ample cabinetry, a spacious pantry, and a servery, makes room for everyday meals and gatherings. A gas fireplace warms the main floor on winter evenings, and central air keeps things cool through hot summer days. Upstairs, the bedrooms are generously sized. A bonus room offers space for movie nights or a playroom. The primary suite includes an electric fireplace, a walk-in closet, dual sinks, a soaker tub, and a separate shower. A beautiful deck in the backyard invites you to relax. Nearby pond and walking trails are ideal for an evening stroll or morning walk. Public transit, schools, major highways, a hospital, and West Edmonton Mall are all just a short drive away.
* Sold date and price as reported on the RAE's MLS® System.
General Features
| Living Area | 2046.34 |
|---|---|
| Heating | Forced Air-1,Natural Gas |
| Roof | Asphalt Shingles |
| Appliances | Air Conditioning-Central,Dishwasher-Built-In,Dryer,Hood Fan,Oven-Microwave,Refrigerator,Stove-Electric,Washer,Window Coverings |
| Zoning | Zone 58 |
| Architectural Style | 2 Storey |
| Construction Materials | Wood,Stone,Vinyl |
| Year Built | 2018 |
| Levels | 2 |
| Property Subtype | Detached Single Family |
| Ownership | Private |
| Parcel Number | 0037844081 |
| Community Features | Air Conditioner,Ceiling 9 ft.,Deck,Hot Water Electric,No Smoking Home,Vinyl Windows,HRV System,Solar Equipment |
| Property Type | Residential |
| Facing Direction | North |
| Garage Y/N | true |
| Full Baths | 2 |
| Status | Active |
| City | Edmonton |
| MLS Area | Stewart Greens |
| Living Area Units | Square Feet |
| Standard Status | Active |
| Virtual Tour | https://youtube.com/shorts/9sYgfGjjtvU?feature=share |
| Lot Shape | Rectangular |
| Restrictions | None Known |
| Primary Property Type | Single Family |
| Separate Entrance | false |
| Legal Block | 1 |
| Title to Land | Fee Simple |
Interior Features
| Interior Amenities | ensuite bathroom |
|---|---|
| Basement | Full,Unfinished |
| Flooring | Carpet,Ceramic Tile,Laminate Flooring |
| Fireplace Features | Insert,Tile Surround |
| Kitchen Level | Main |
| Heating Y/N | true |
| Fireplace Y/N | true |
| Half Baths | 1 |
| Total Bedrooms | 3 |
| Grade Level Entry Y/N | No |
| Living Room Level | Main |
| Room Type | LivingRoom,DiningRoom,Kitchen,BonusRoom,MasterBedroom,Bedroom2,Bedroom3 |
| Dining Room Dimensions | 12.9x11.8 |
| Kitchen Dimensions | 12.0x11.8 |
| Living Room Dimensions | 16.6x13.0 |
| Bonus Room Dimensions | 14.7x13.9 |
| Bedroom 3 Dimensions | 10.0x12.7 |
| Bedroom 2 Dimensions | 10.0x10.3 |
| Dining Room Level | Main |
| RoomMasterBedroomDimensions | 15.6x13.8 |
Exterior Features
| Exterior Amenities | Fenced,Flat Site,Golf Nearby,Landscaped,Playground Nearby,Public Transportation,Schools,Shopping Nearby |
|---|---|
| Parking Features | Double Garage Attached |
| Lot Size Area | 385.01 |
| Foundation Details | Concrete Perimeter |
Amenities
- Views
- New Construction
- Adult 55+
- Lease To Own
- No Strata Fees
- Furnished
- Primary On Main
- Air Conditioning
- Seller Finance
- Green
- Fixer Upper
- Horse
- Golf
- Fireplace
- Deck
- Garage
- Basement
- Pool
Property vs Single Family Average in T5T 7L5
Statistics provided by Inside Real Estate
Price
Year Built
