
Just Listed

Address
9131 Township Road 554, Rural St. Paul County, AB
Price
$ 599,000
Property Attributes
- ID#E4510715
- TypeSingle Family
- Listing Status Active
- CityRural St. Paul County
- AreaSt. Paul
- NeighbourhoodNone
- Postal CodeT0A 3A0
- StyleHillside Bungalow
- Year Built1982
- Price$ 599,000
- Bedrooms3
- Full Bathrooms2
- Half Bathrooms0
- Sqr Footage1519
- Lot Size137.6 Acres
Data Source:
REALTORS® Association Of Edmonton - RAE
Property Description
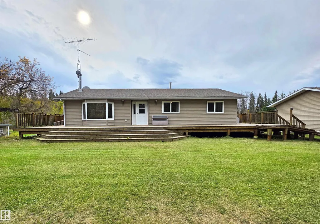
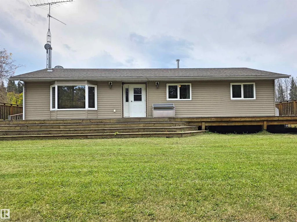
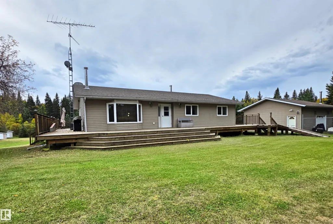
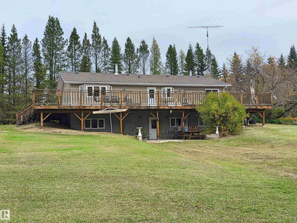
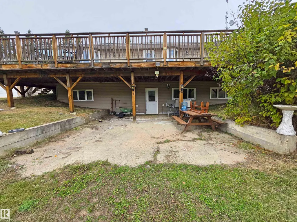
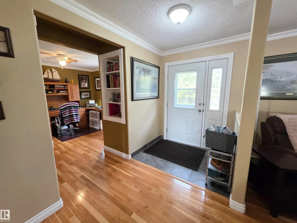
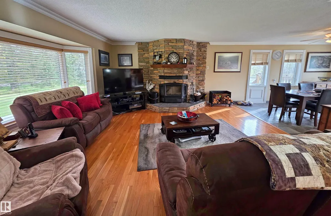
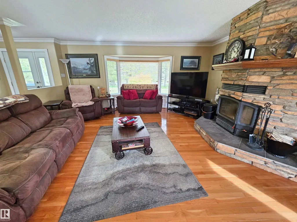
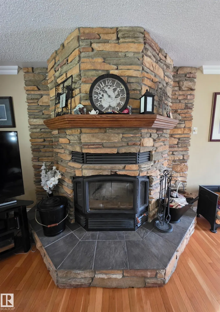
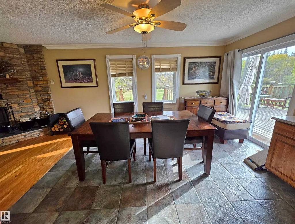
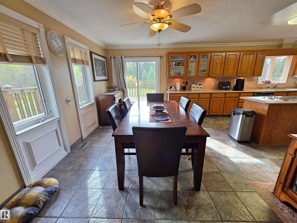
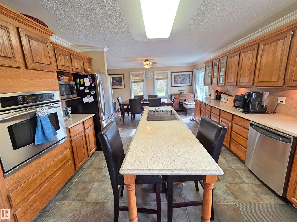
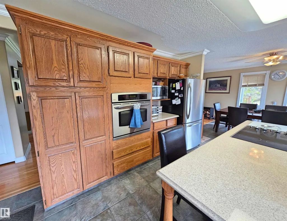
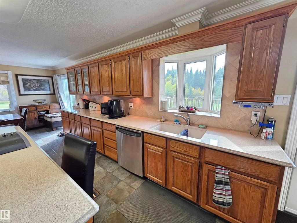
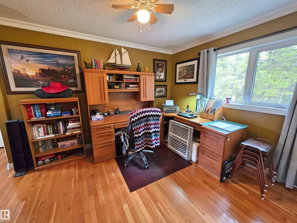
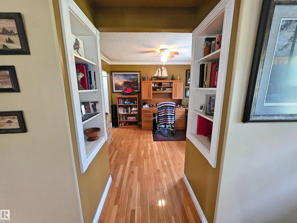
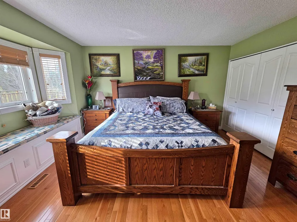
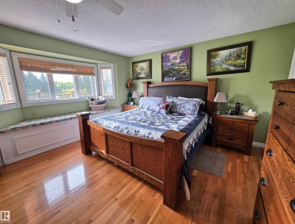
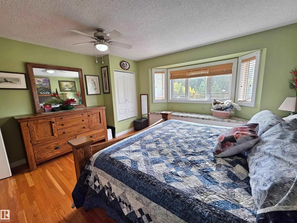
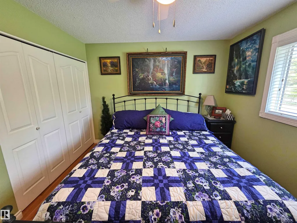
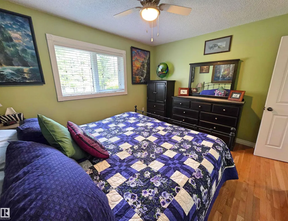
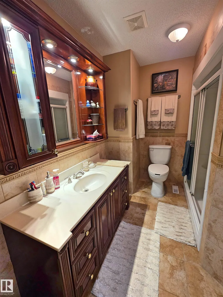
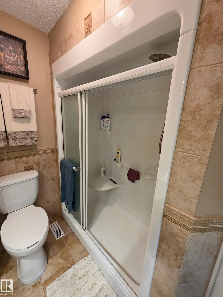
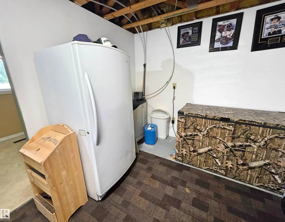
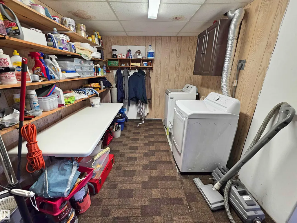
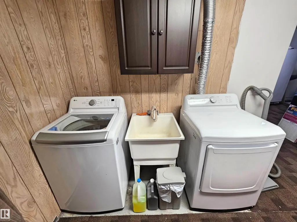
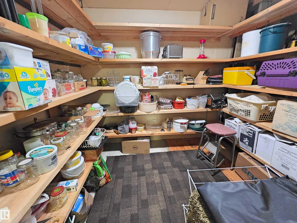
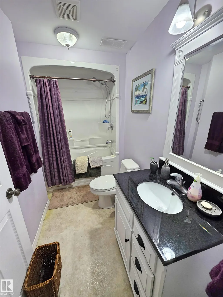
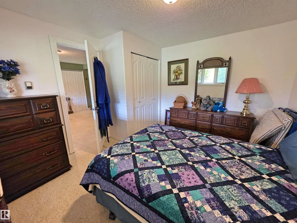
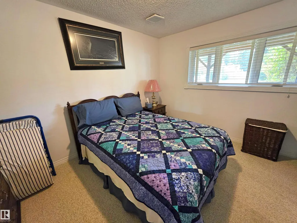
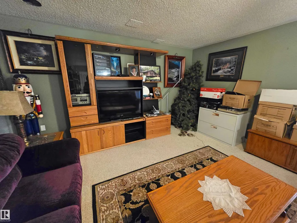
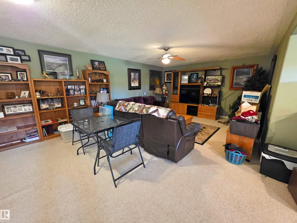
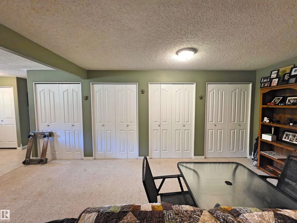
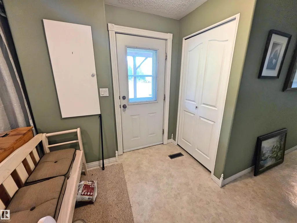
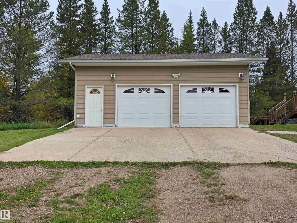
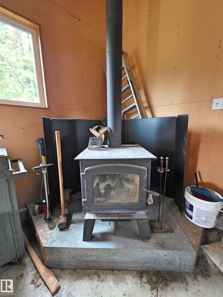
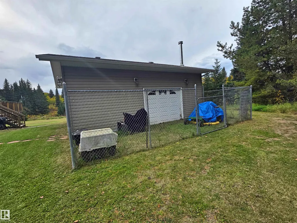
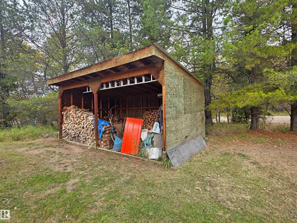
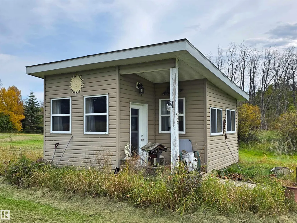
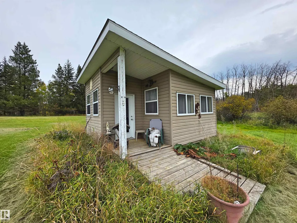
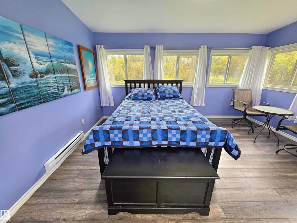
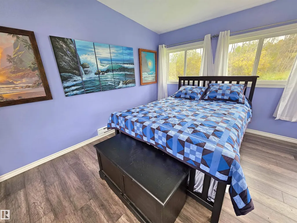
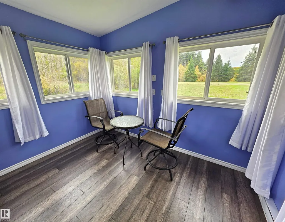
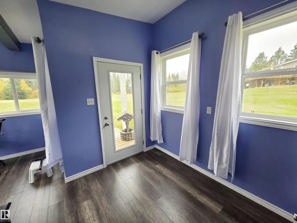
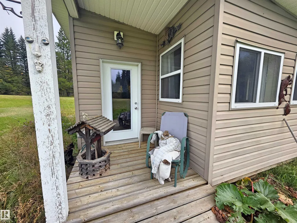
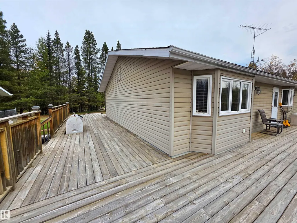
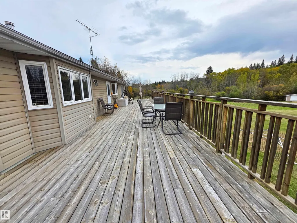
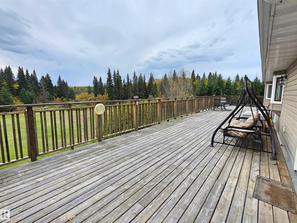
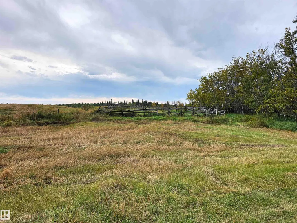
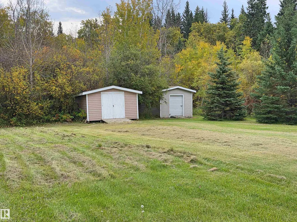
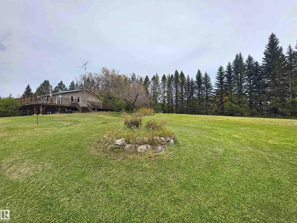
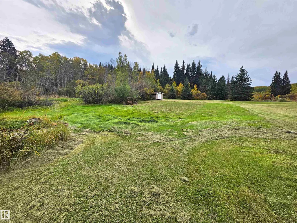
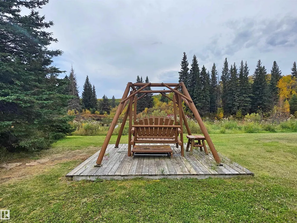
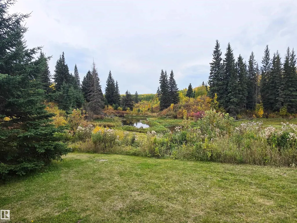
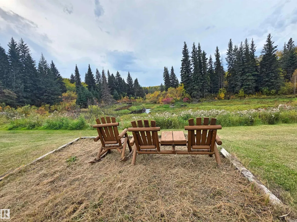
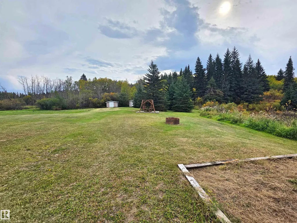
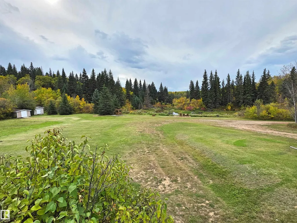
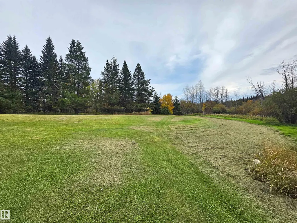
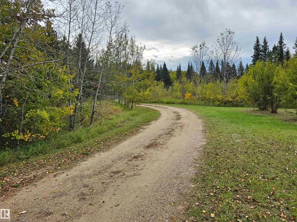
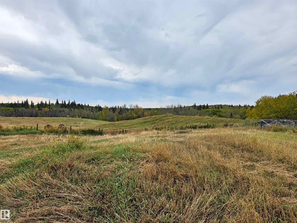
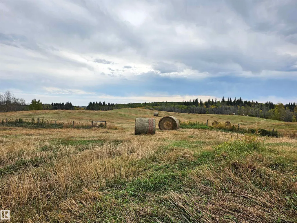
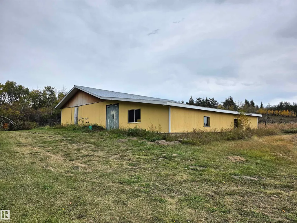
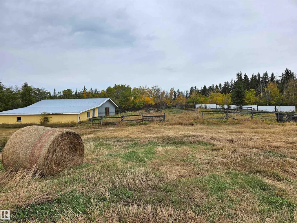
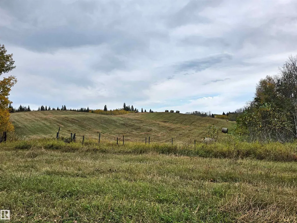
Escape to your own private retreat on 137.6 acres just 20 minutes south of St. Paul! Surrounded by mature trees and featuring a peaceful creek, this property offers the perfect blend of country living, privacy and natural beauty. The hillside bungalow has seen extensive renovations over the years and offers a spacious kitchen, vinyl windows and a gorgeous stone-facing wood-burning fireplace. The main floor features 2 bedrooms, with an additional bedroom in the basement. The walk-out basement includes a comfortable family room and plenty of storage space. Step outside onto the expansive deck and take in the breathtaking views and tranquil surroundings. A barn provides additional space for storage or livestock, while the acreage offers land suitable for crops. Whether you’re looking for a private homestead, recreational retreat or acreage with agricultural potential, this property offers endless possibilities!
* Sold date and price as reported on the RAE's MLS® System.
General Features
| Living Area | 1519.98 |
|---|---|
| Heating | Forced Air-1,Wood Stove,Oil |
| Zoning | Zone 60 |
| Architectural Style | Hillside Bungalow |
| Construction Materials | Wood |
| Year Built | 1982 |
| Levels | 2 |
| Property Subtype | Detached Single Family |
| Ownership | Private |
| Parcel Number | 0014200753 |
| Property Type | Residential |
| Facing Direction | South |
| Garage Y/N | true |
| Full Baths | 2 |
| Status | Active |
| City | Rural St. Paul County |
| MLS Area | None |
| Living Area Units | Square Feet |
| Standard Status | Active |
| Lot Shape | Irregular |
| RAE_LFD_RESTRICTIONS_26 | Utility Right Of Way |
| Primary Property Type | Country Residential |
| Separate Entrance | true |
| Title to Land | Fee Simple |
Interior Features
| Basement | Full,Finished |
|---|---|
| Flooring | Carpet,Ceramic Tile,Hardwood |
| Kitchen Level | Main |
| Heating Y/N | true |
| Fireplace Y/N | true |
| Total Bedrooms | 3 |
| Grade Level Entry Y/N | Yes |
| Living Room Level | Main |
| Room Type | LivingRoom,DiningRoom,Kitchen,FamilyRoom,MasterBedroom,Bedroom2,Bedroom3,OtherRoom1,OtherRoom2,OtherRoom3,OtherRoom4 |
| Dining Room Dimensions | 11.0x13.0 |
| Kitchen Dimensions | 13.1x11.0 |
| Living Room Dimensions | 15.0x17.0 |
| Bedroom 3 Dimensions | 12.0x10.1 |
| Bedroom 2 Dimensions | 11.1x12.0 |
| Family Room Level | Basement |
| Dining Room Level | Main |
| RoomFamilyRoomDimensions | 14.0x22.0 |
| RoomMasterBedroomDimensions | 13.0x14.0 |
Exterior Features
| Exterior Amenities | Creek,Landscaped,Rolling Land |
|---|---|
| Foundation Details | Preserved Wood |
| Lot Size Acres | 137.6 |
| Irrigation Water Rights Y/N | false |
Amenities
- Views
- New Construction
- Adult 55+
- Lease To Own
- No Strata Fees
- Furnished
- Primary On Main
- Air Conditioning
- Seller Finance
- Green
- Fixer Upper
- Horse
- Golf
- Fireplace
- Deck
- Garage
- Basement
- Pool
Property vs Single Family Average in T0A 3A0
Statistics provided by Inside Real Estate
Price
Year Built
In The Neighbourhood
Just Listed
Rural Wetaskiwin County
$ 812,222
- Type
- Single Family
 Listed by Larry Matira of Exp Realty
Just Listed
Rural Parkland County
$ 185,000
- Type
- Single Family
Listed by Jill Jordan of RE/MAX Real Estate
Just Listed
Rural Strathcona County
$ 475,000
- Type
- Single Family
Listed by Lance Joumblat of Century 21 Masters
Just Listed
Rural Strathcona County
$ 1,585,000
- Type
- Single Family
Listed by David K Goodchild of Royal LePage Prestige Realty
Just Listed
Rural Barrhead County
$ 400,000
- Type
- Single Family
Listed by Tiana Halbgewachs of Exp Realty
Just Listed
Rural Brazeau County
$ 449,900
- Type
- Single Family
Listed by John J Dempster of RE/MAX Vision Realty
Just Listed
Rural Strathcona County
$ 1,399,990
- Type
- Single Family
Listed by Corinne Chorney of Royal Lepage Arteam Realty
Just Listed
Rural Bonnyville M.D.
$ 349,900
- Type
- Single Family
Listed by Marci A Smith of Century 21 Poirier Real Estate
Just Listed
Rural Two Hills County
$ 699,000
- Type
- Single Family
Listed by Glenn M Ewanchuk of RE/MAX Excellence
Just Listed
Rural Athabasca County
$ 289,900
- Type
- Single Family
Listed by Nigel A McLean of REMAX River City
Just Listed
Rural Strathcona County
$ 749,900
- Type
- Single Family
Listed by Troy S Haymour of Sterling Real Estate
Just Listed
Rural Lamont County
$ 2,590,000
- Type
- Single Family
Listed by Patrick W Shearer of Royal LePage Noralta Real Estate
Just Listed
Rural Sturgeon County
$ 599,900
- Type
- Single Family
Listed by Alanna Cannell of NOW Real Estate Group