
Just Listed

Address
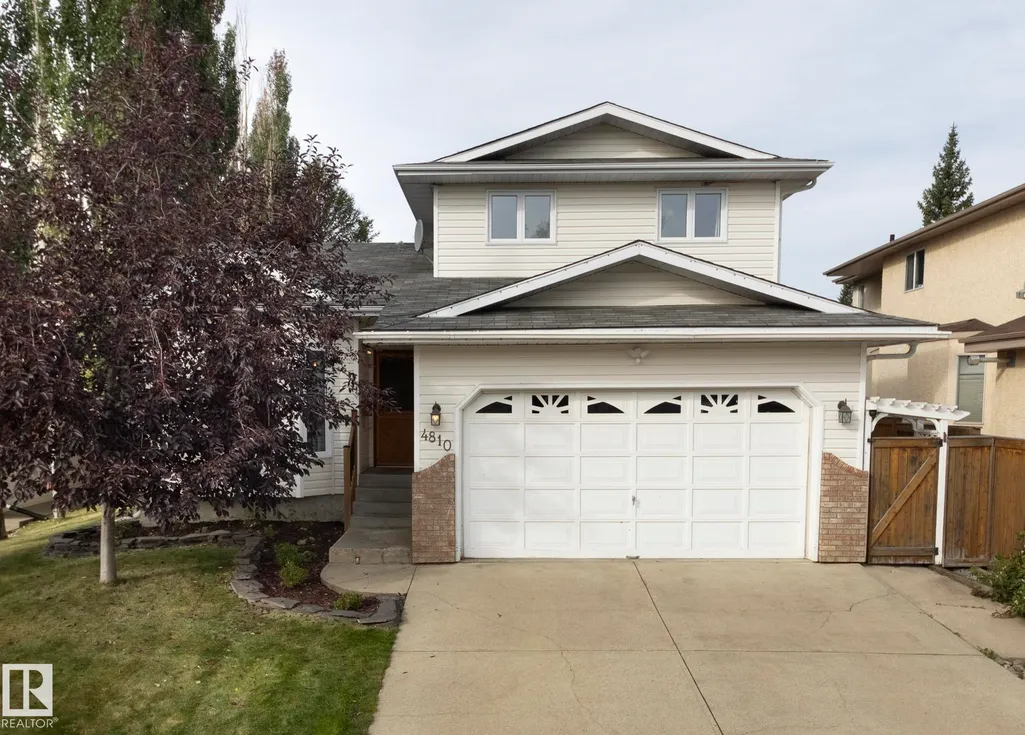
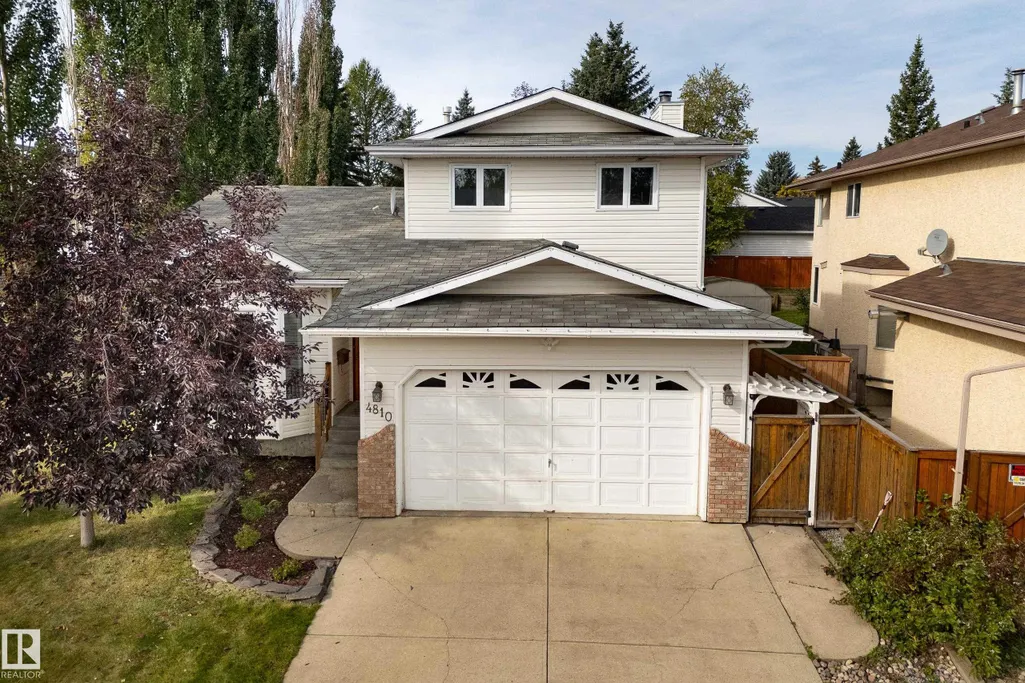
4810 42 St, Beaumont, AB
Price
$ 524,500
Property Attributes
- ID#E4510712
- TypeSingle Family
- Listing Status Active
- CityBeaumont
- AreaLeduc County
- NeighbourhoodGlenbrae Meadows
- Postal CodeT4X 1H2
- Style1 and Half Storey
- Year Built1992
- Price$ 524,500
- Bedrooms4
- Full Bathrooms3
- Half Bathrooms1
- Sqr Footage1658
Data Source:
REALTORS® Association Of Edmonton - RAE
Property Description
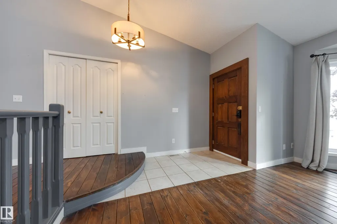
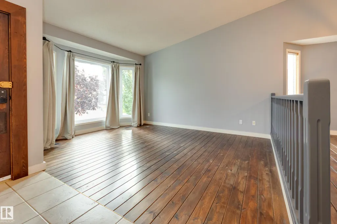
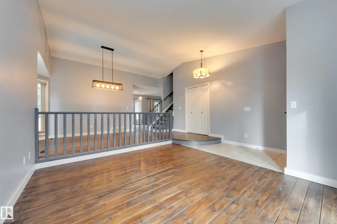
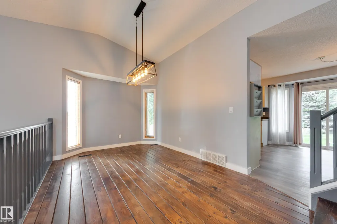
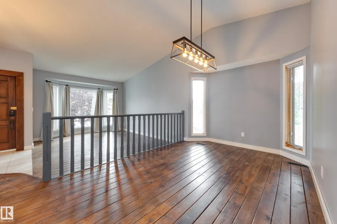
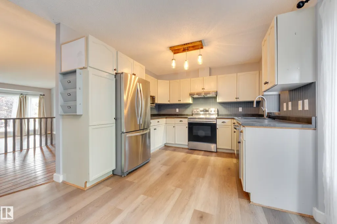
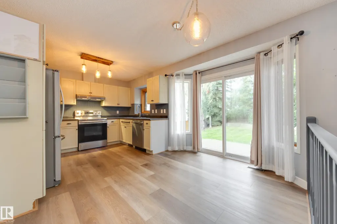
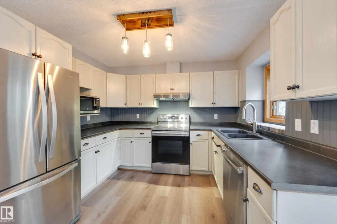
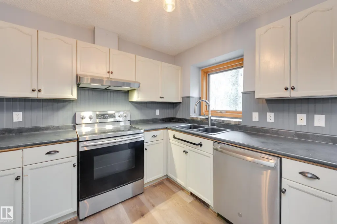
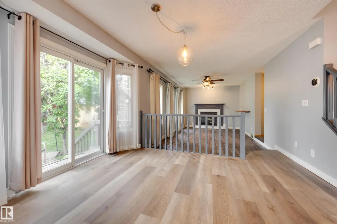
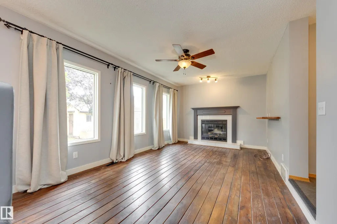
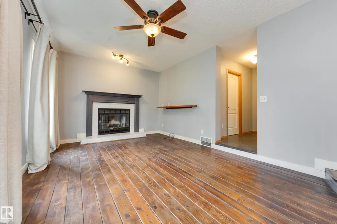
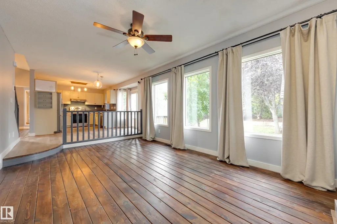
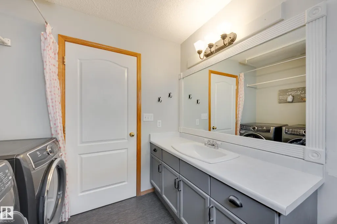
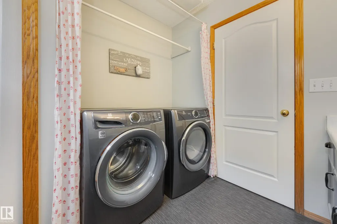
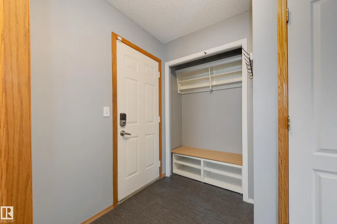
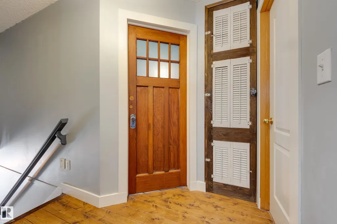
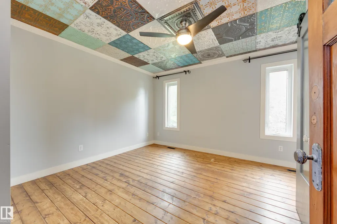
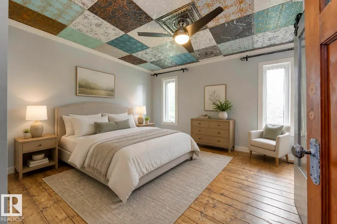
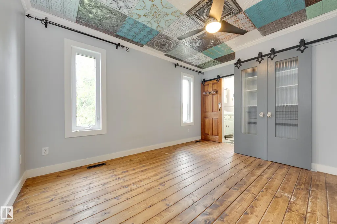
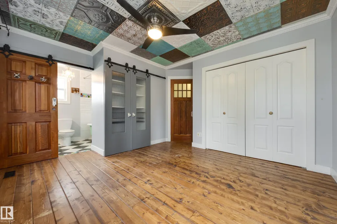
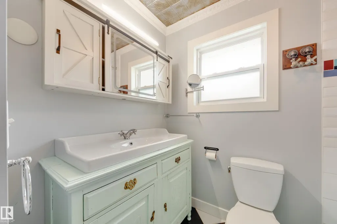
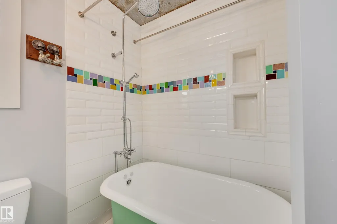
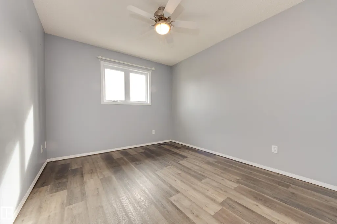
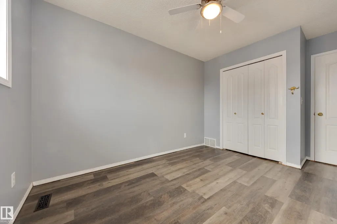
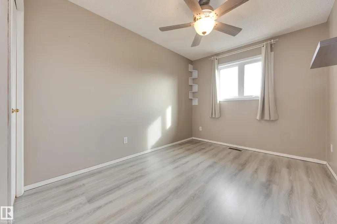
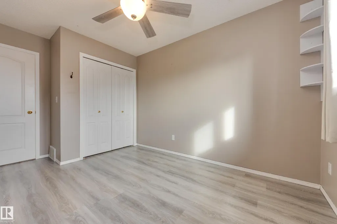
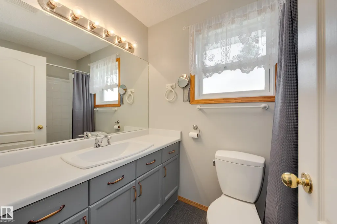
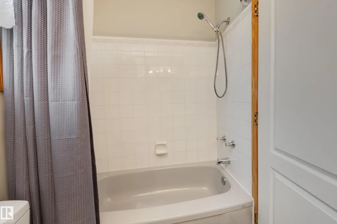
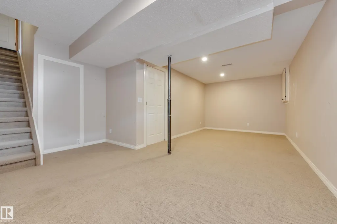
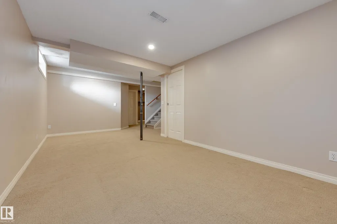
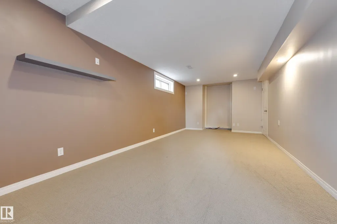
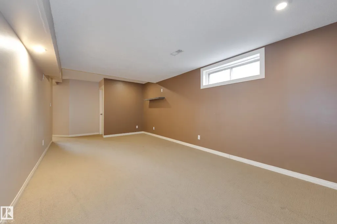
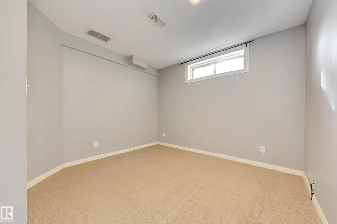
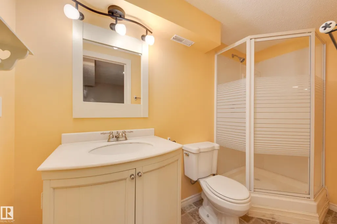
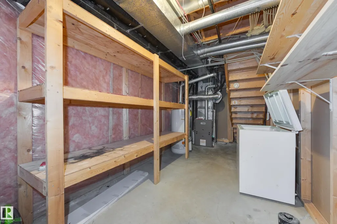
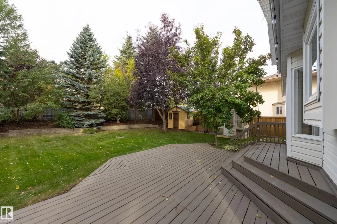
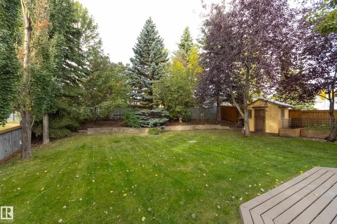
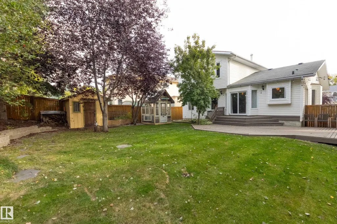
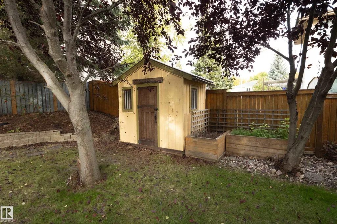
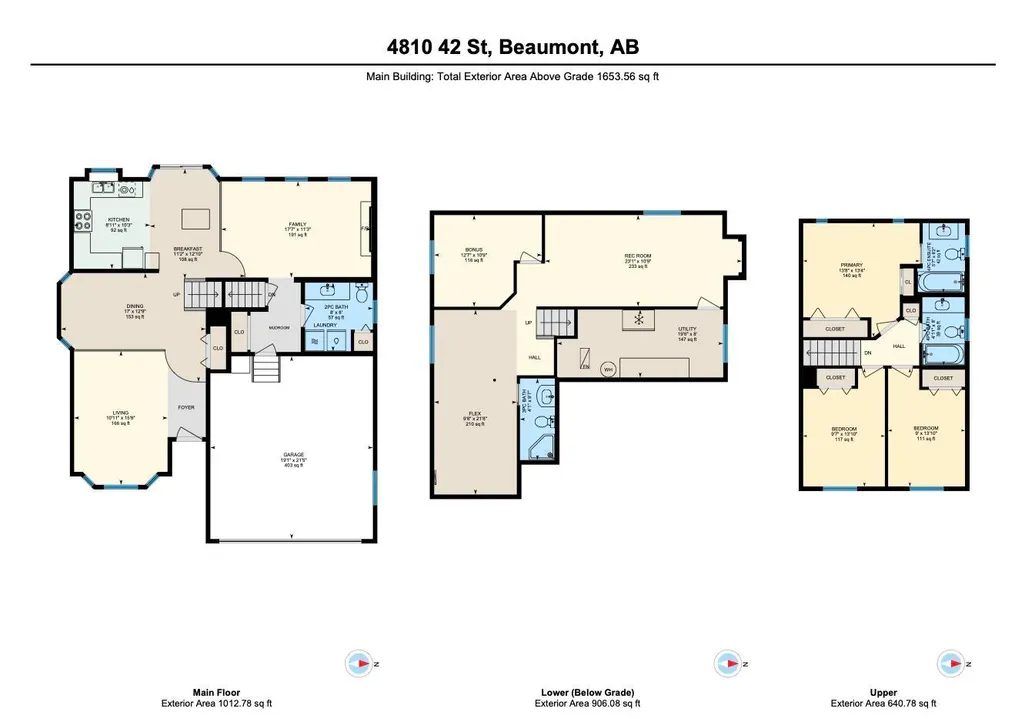
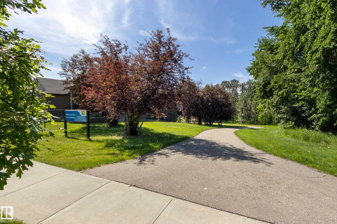
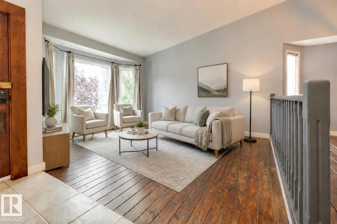
Step inside, and you’ll see why this home is one-of-a-kind. With 4 beds & 3.5 baths in 2400 sq ft, it is fantastic for a family. The details make the difference: copper-trimmed pine wood floors, vintage doors, clawfoot tub, 1940s bathroom tile, tin ceiling & bathroom chandelier. Vaulted ceiling soars above the living & dining rooms, which lead to a functional kitchen, breakfast nook and family room w/ wood-burning fireplace for cozy nights by the fire. A private second floor contains 3 beds & 2 full bathrooms w/ a fourth bedroom & bathrm in the basement. Rec & flex spaces completed the fully finished basement. Mature trees in the back yard create a peaceful retreat – relax on the spacious deck to the sounds of birds singing – while a charming garden shed & greenhouse w/ drip irrigation add practicality. Located on a welcoming cul-de-sac known for its annual block party, the home is steps to a playground & walking distance to schools. Upgrades: poly-B, washer, dryer, dishwasher, stove, a/c & many windows.
* Sold date and price as reported on the RAE's MLS® System.
General Features
| Living Area | 1658.09 |
|---|---|
| Heating | Forced Air-1,Natural Gas |
| Roof | Asphalt Shingles |
| Appliances | Air Conditioning-Central,Dishwasher-Built-In,Dryer,Freezer,Garage Control,Garage Opener,Garburator,Hood Fan,Refrigerator,Stove-Electric,Washer,See Remarks,TV Wall Mount,Garage Heater |
| Zoning | Zone 82 |
| Architectural Style | 1 and Half Storey |
| Construction Materials | Wood,Brick,Vinyl |
| Year Built | 1992 |
| Levels | 3 |
| Property Subtype | Detached Single Family |
| Ownership | Private |
| Parcel Number | 0010529189 |
| Community Features | Off Street Parking,On Street Parking,Air Conditioner,Deck,Detectors Smoke,Greenhouse |
| Property Type | Residential |
| Facing Direction | East |
| Garage Y/N | true |
| Full Baths | 3 |
| Status | Active |
| City | Beaumont |
| MLS Area | Glenbrae Meadows |
| Living Area Units | Square Feet |
| Standard Status | Active |
| Virtual Tour | https://youtu.be/zlAKRr__AaU |
| Lot Shape | Irregular |
| Restrictions | None Known |
| Primary Property Type | Single Family |
| Legal Block | 14 |
| Title to Land | Fee Simple |
Interior Features
| Interior Amenities | ensuite bathroom |
|---|---|
| Basement | Full,Finished |
| Flooring | Carpet,Ceramic Tile,Vinyl Plank |
| Fireplace Features | Tile Surround |
| Kitchen Level | Main |
| Heating Y/N | true |
| Fireplace Y/N | true |
| Half Baths | 1 |
| Total Bedrooms | 4 |
| Below Grade Finished Area | 77.16 |
| Grade Level Entry Y/N | No |
| Living Room Level | Main |
| Room Type | LivingRoom,DiningRoom,Kitchen,FamilyRoom,MasterBedroom,Bedroom2,Bedroom3,Bedroom4,OtherRoom1,OtherRoom2 |
| Below Grade Finished Area Unit Type | Square Meters |
| Dining Room Dimensions | 17.0x12.8 |
| Kitchen Dimensions | 9.0x10.2 |
| Living Room Dimensions | 11.0x15.7 |
| Bedroom 4 Dimensions | 12.6x10.8 |
| Bedroom 3 Dimensions | 9.0x13.8 |
| Bedroom 2 Dimensions | 9.6x13.8 |
| Family Room Level | Main |
| Dining Room Level | Main |
| RoomFamilyRoomDimensions | 17.3x11.2 |
| RoomMasterBedroomDimensions | 13.6x13.3 |
Exterior Features
| Exterior Amenities | Airport Nearby,Cul-De-Sac,Fenced,Fruit Trees/Shrubs,Golf Nearby,Landscaped,No Back Lane,Private Setting,Public Swimming Pool,Schools,Shopping Nearby |
|---|---|
| Parking Features | Double Garage Attached,Front Drive Access,Heated,Insulated |
| Total Parking | 6 |
| Lot Size Area | 675.68 |
| Foundation Details | Concrete Perimeter |
Amenities
- Views
- New Construction
- Adult 55+
- Lease To Own
- No Strata Fees
- Furnished
- Primary On Main
- Air Conditioning
- Seller Finance
- Green
- Fixer Upper
- Horse
- Golf
- Fireplace
- Deck
- Garage
- Basement
- Pool
Property vs Single Family Average in T4X 1H2
Statistics provided by Inside Real Estate
Price
Year Built
