
Just Listed
Address
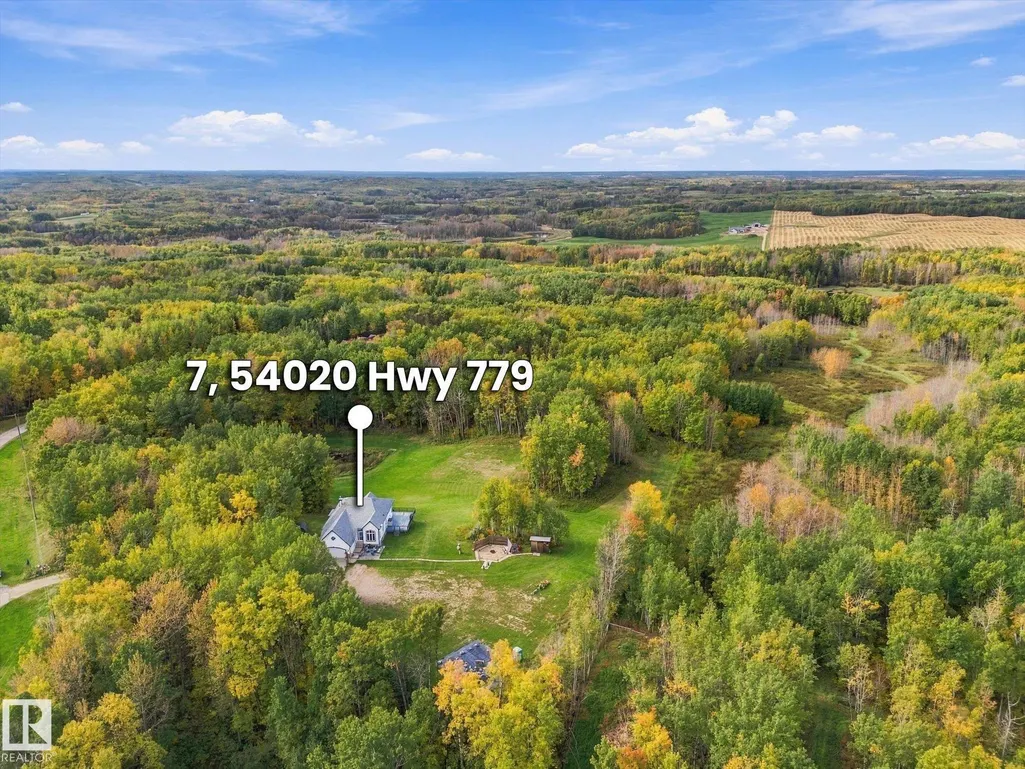
#7 54020 Hghway 779, Rural Parkland County, AB
Price
$ 789,900
Property Attributes
- ID#E4510692
- TypeSingle Family
- Listing Status Active
- CityRural Parkland County
- AreaParkland
- NeighbourhoodCameron Lake Estates
- Postal CodeT7Y 0A3
- StyleHillside Bungalow
- Year Built1999
- Price$ 789,900
- Bedrooms4
- Full Bathrooms3
- Half Bathrooms0
- Sqr Footage1679
- Lot Size7.39 Acres
Data Source:
REALTORS® Association Of Edmonton - RAE
Property Description
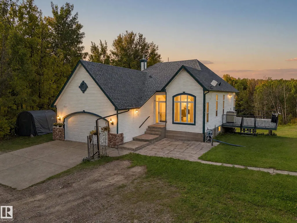
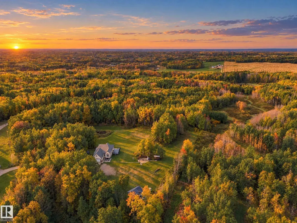
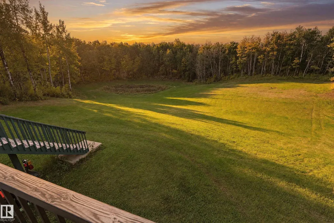
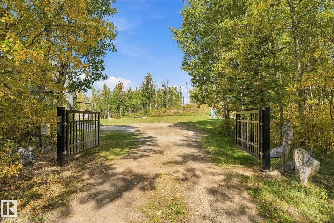
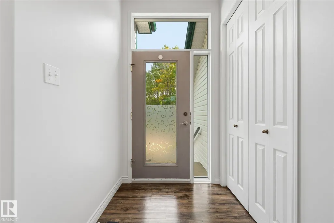
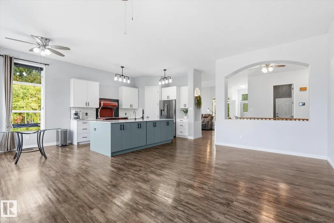
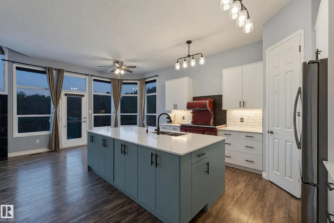
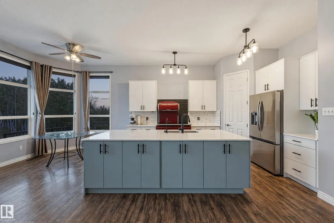
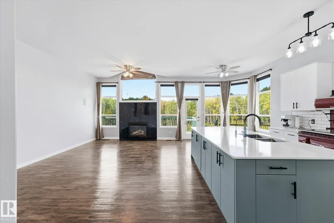
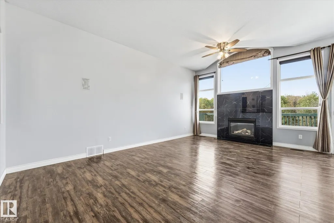
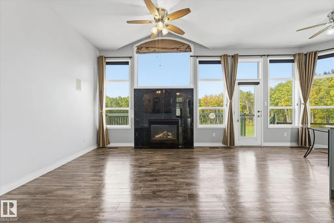
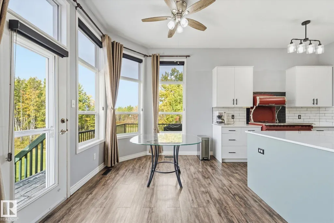
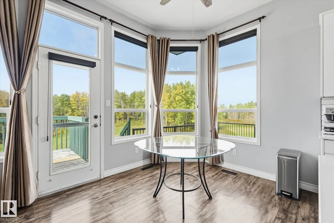
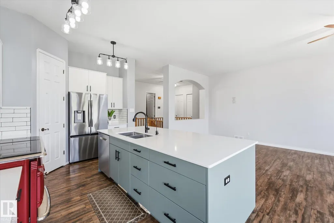
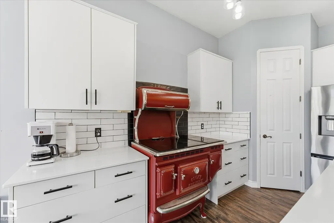
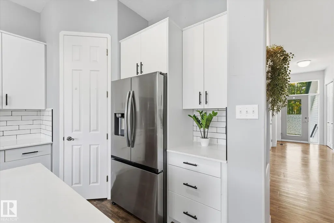
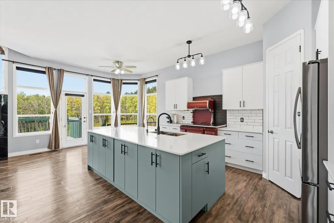
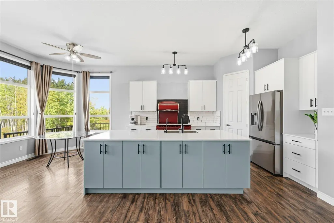
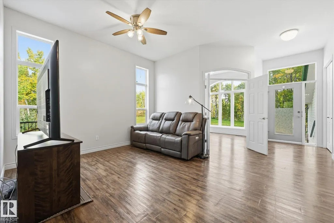
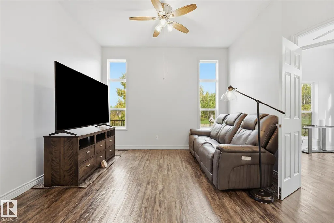
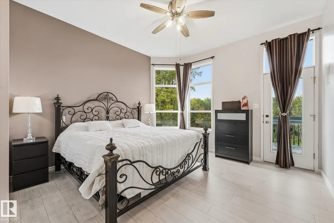
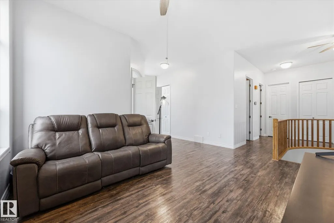
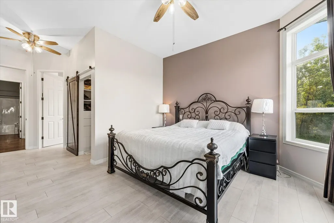
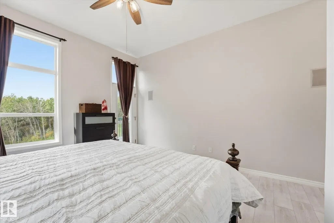
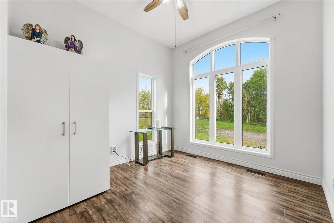
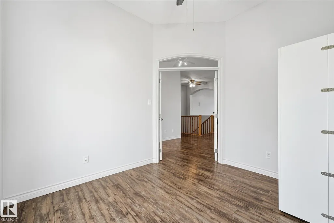
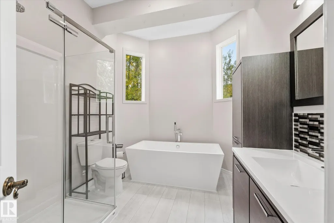
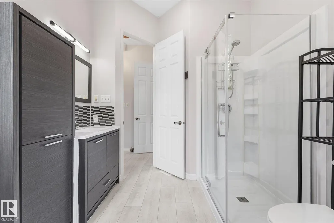
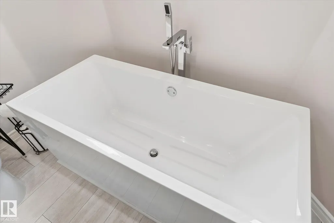
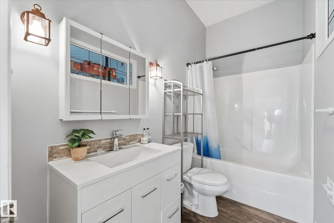
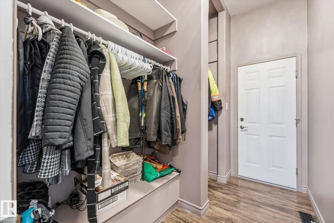
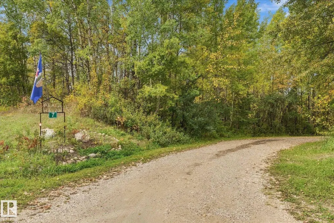
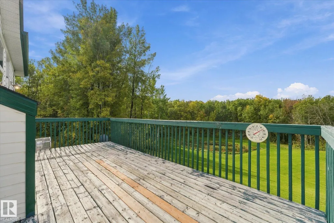
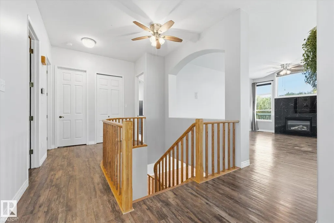
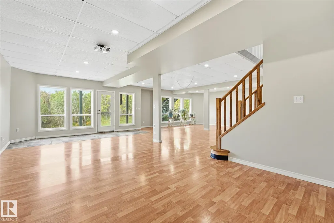
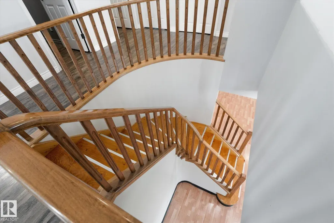
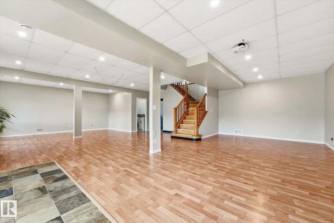
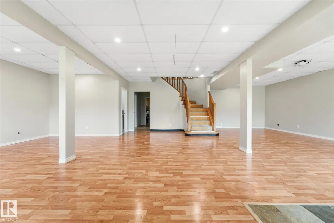
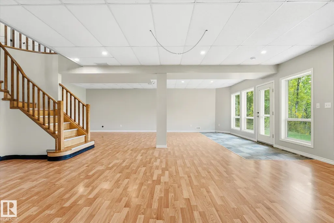
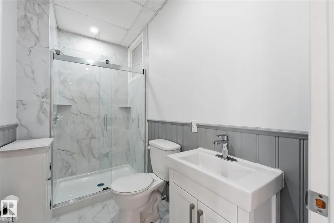
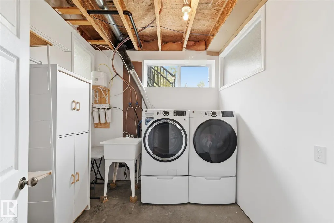
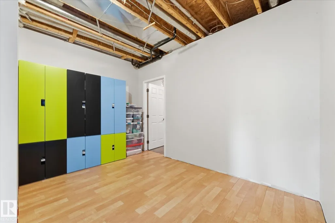
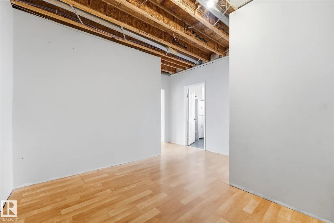
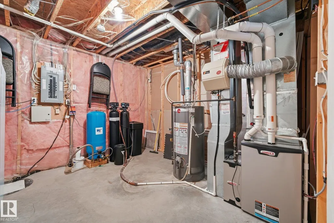
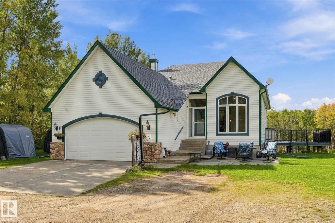
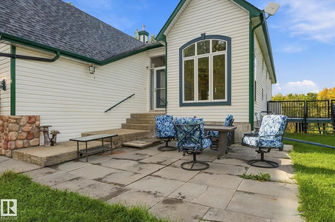
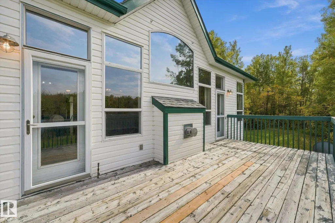
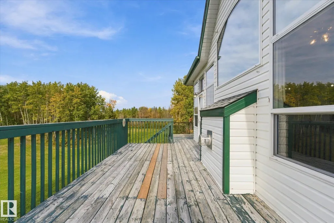
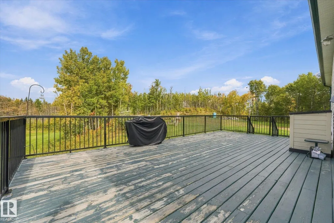
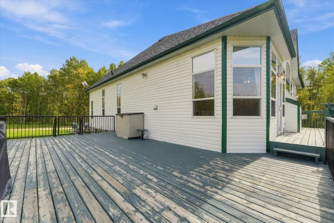
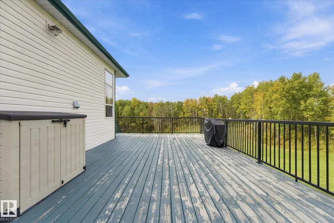
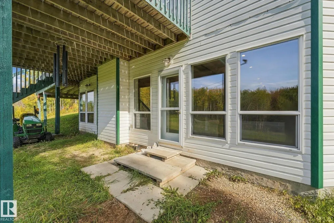
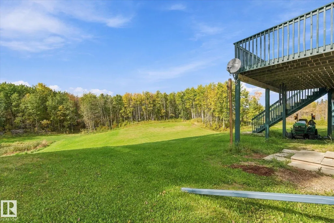
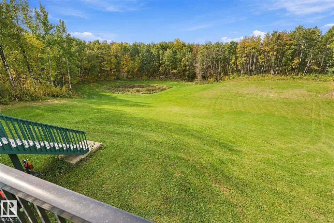
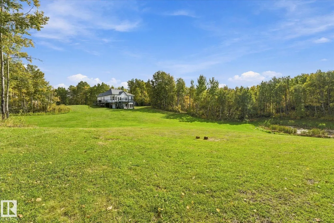
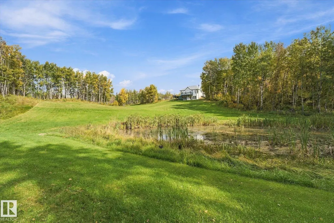
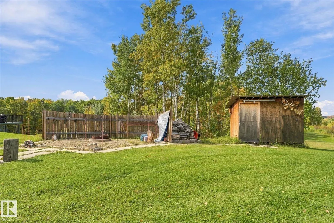
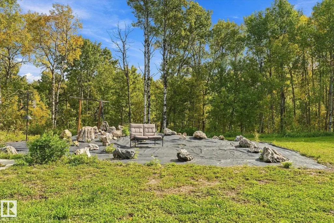
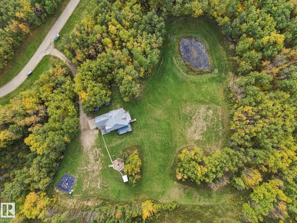
Peace and privacy on 7.39 treed acres in Cameron Lake Estates. This 1,680 sq ft hillside bungalow opens with 10 ft ceilings and a wall of bright windows looking into the trees. The kitchen was renovated in 2025 with a large island, pantry and a statement range, open to the dining nook, a family room with gas fireplace, and the living room. The primary suite has a walk-in closet, its own deck access and a 2025 ensuite with a freestanding soaker tub and glass shower. The main bath was updated in 2023. The walkout basement adds 1,608 sq ft below grade: a large rec room, a 3-piece bath updated in 2024, laundry and generous storage. Shingles 2016, hot water tank 2019, furnace and water softener 2020, central A/C. Outside: a large deck, lower patio, fire pit, pond and walking trails, a gated driveway and a heated double attached garage with 220V. Minutes to Stony Plain and Spruce Grove off Hwy 779.
* Sold date and price as reported on the RAE's MLS® System.
General Features
| Living Area | 1679.94 |
|---|---|
| Heating | Forced Air-1,Natural Gas |
| Zoning | Zone 70 |
| Architectural Style | Hillside Bungalow |
| Construction Materials | Wood |
| Year Built | 1999 |
| Levels | 2 |
| Property Subtype | Detached Single Family |
| Ownership | Probate |
| Parcel Number | 0017832676 |
| Property Type | Residential |
| Garage Y/N | true |
| Full Baths | 3 |
| Status | Active |
| City | Rural Parkland County |
| MLS Area | Cameron Lake Estates |
| Living Area Units | Square Feet |
| Standard Status | Active |
| Virtual Tour | https://youriguide.com/edf7g_7_54020_hwy_779_parkland_county_ab/ |
| Lot Shape | Irregular |
| RAE_LFD_RESTRICTIONS_26 | None Known |
| Primary Property Type | Country Residential |
| Separate Entrance | true |
| Legal Block | 1 |
| Title to Land | Fee Simple |
Interior Features
| Interior Amenities | ensuite bathroom |
|---|---|
| Basement | Full,Finished |
| Flooring | Ceramic Tile,Laminate Flooring,Vinyl Plank |
| Kitchen Level | Main |
| Heating Y/N | true |
| Fireplace Y/N | true |
| Total Bedrooms | 4 |
| Below Grade Finished Area | 149.41 |
| Grade Level Entry Y/N | Yes |
| Living Room Level | Main |
| Room Type | LivingRoom,DiningRoom,Kitchen,FamilyRoom,MasterBedroom,Bedroom2,Bedroom3,Bedroom4,OtherRoom1,OtherRoom2,OtherRoom3 |
| Below Grade Finished Area Unit Type | Square Meters |
| Dining Room Dimensions | 8.8x10.6 |
| Kitchen Dimensions | 14.2x10.6 |
| Living Room Dimensions | 16.5x15.4 |
| Bedroom 4 Dimensions | 13.7x14.0 |
| Bedroom 3 Dimensions | 10.7x10.1 |
| Bedroom 2 Dimensions | 13.0x9.5 |
| Family Room Level | Main |
| Dining Room Level | Main |
| RoomFamilyRoomDimensions | 23.4x12.8 |
| RoomMasterBedroomDimensions | 22.3x13.0 |
Exterior Features
| Exterior Amenities | Backs Onto Park/Trees,Golf Nearby,Hillside,No Through Road,Private Setting,Sloping Lot,Stream/Pond,Treed Lot |
|---|---|
| Foundation Details | Concrete Perimeter |
| Lot Size Acres | 7.39 |
Amenities
- Views
- New Construction
- Adult 55+
- Lease To Own
- No Strata Fees
- Furnished
- Primary On Main
- Air Conditioning
- Seller Finance
- Green
- Fixer Upper
- Horse
- Golf
- Fireplace
- Deck
- Garage
- Basement
- Pool
Property vs Single Family Average in T7Y 0A3
Statistics provided by Inside Real Estate
Price
Year Built
