
Just Listed


















Address
40 Greenwood Dr, Spruce Grove, AB
Price
$ 409,999
Property Attributes
- ID#E4509819
- TypeSingle Family
- Listing Status Active
- CitySpruce Grove
- AreaSpruce Grove
- NeighbourhoodGrove Meadows
- Postal CodeT7X 1X4
- Style4 Level Split
- Year Built1980
- Price$ 409,999
- Bedrooms4
- Full Bathrooms2
- Half Bathrooms0
- Sqr Footage1033
Data Source:
REALTORS® Association Of Edmonton - RAE
Property Description
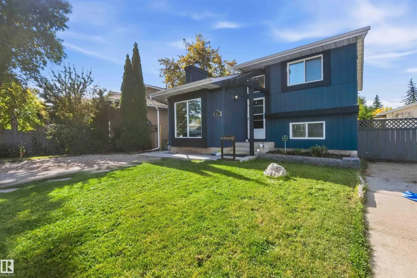
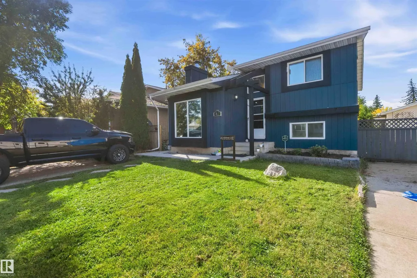
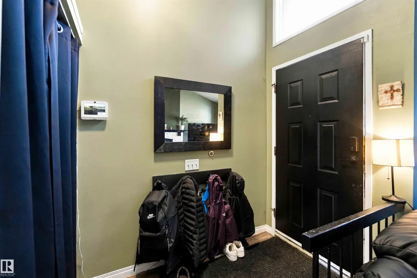
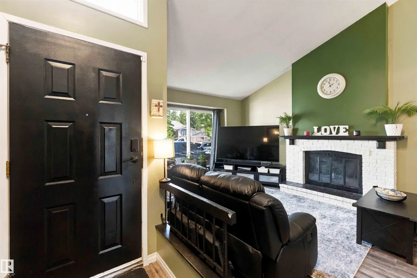
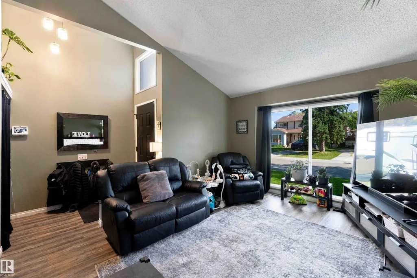
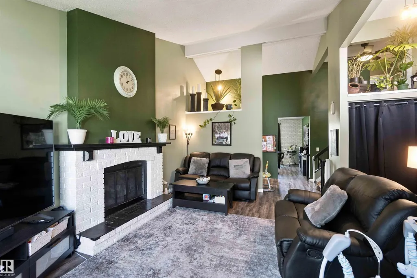
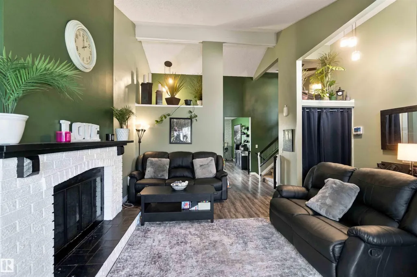
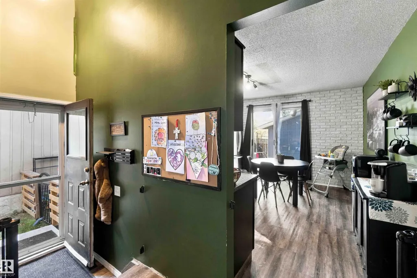
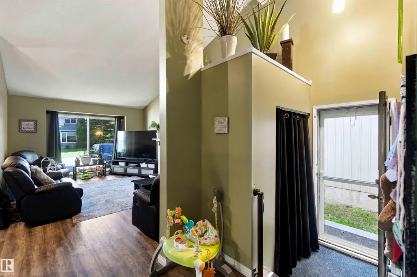
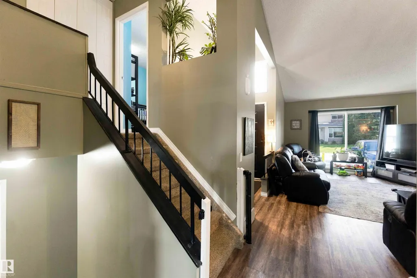
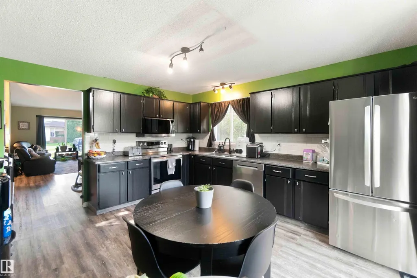
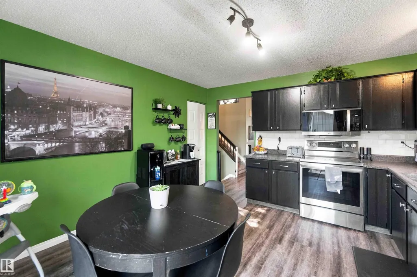
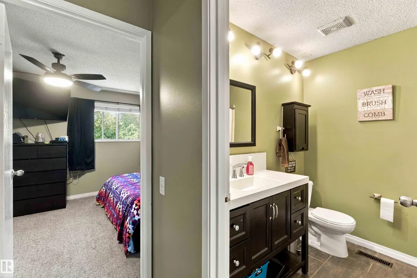
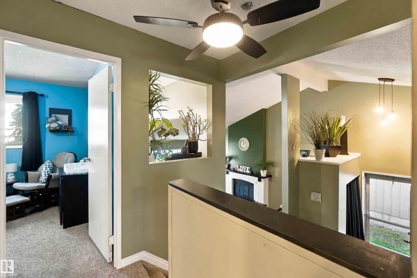
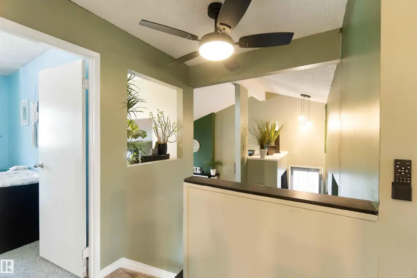
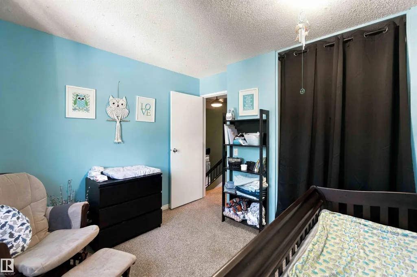
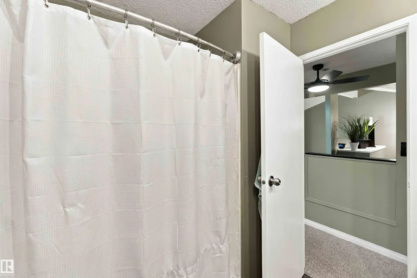
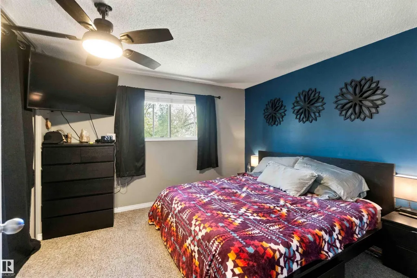
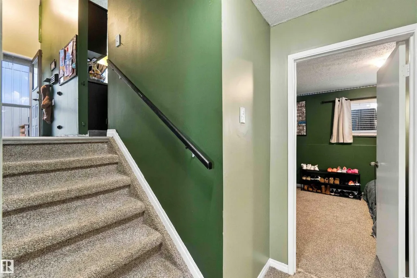
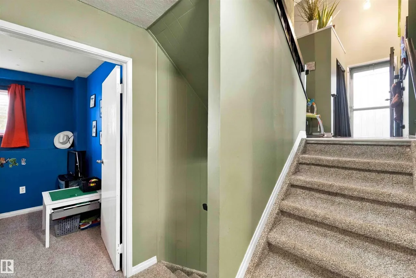
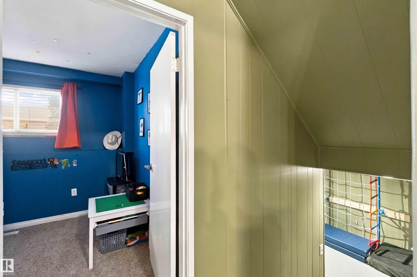
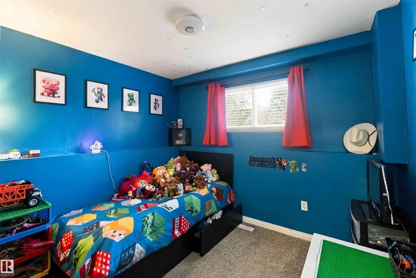
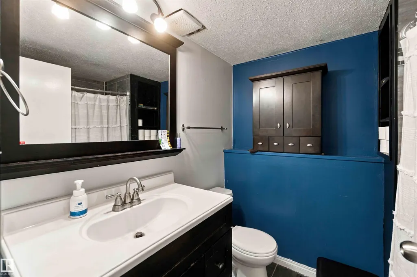
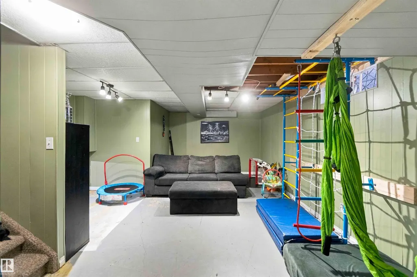
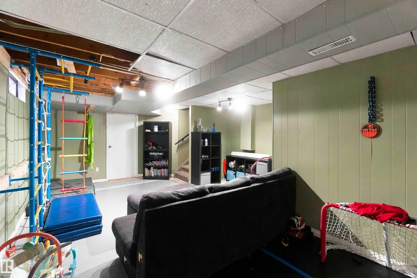
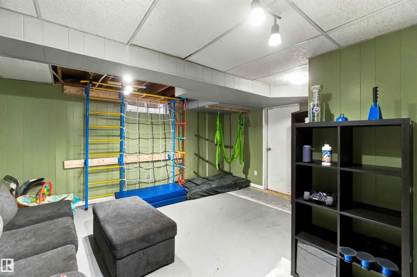
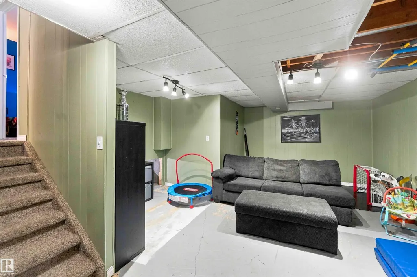
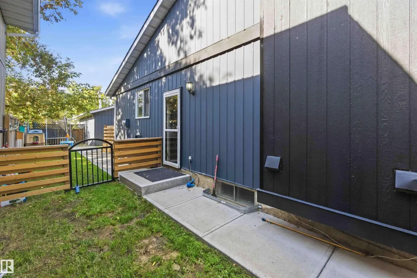
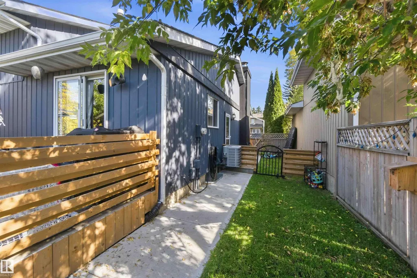
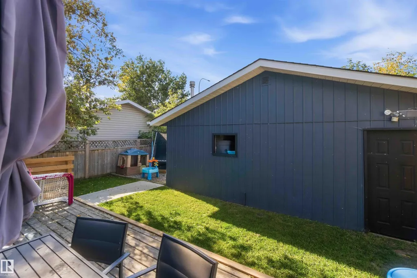
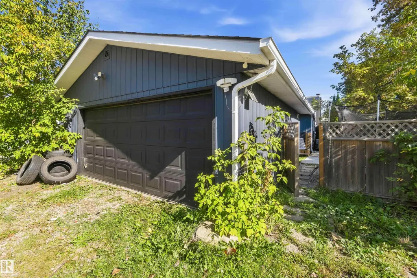
INCREDIBLE 4 LEVEL SPLIT WITH A DETATCHED DOUBLE GARAGE LOCATED IN THE HEART OF SPRUCE GROVE! WELCOME TO 40 GREENWOOD DRIVE. THIS 1980 BUILT HOME HAS 4 BEDROOMS, 2 BATHS AND JUST OVER 2000 SQ FT OF LIVING SPACE. THE KITCHEN HAS SOLID WOOD CABINETRY, SUBWAY TILE BACKSPLASH, STAINLESS APPLINACES, UPGRADED DOUBLE SINK, NEW LIGHTING, AND A WALK-IN PANTRY. DINING NOOK IS OFF KITCHEN WITH SLIDING DOOR ACCESS TO REAR EXTERIOR DECKING. VAULTED LIVING ROOM HAS A MANTLE WOOD BURNING FIREPLACE AND 13 FOOT CHALET-STYLE VAULTED CEILING. UPPER LEVEL HAS A LARGE PRIMARY BEDROOM WITH DOUBLE CLOSETS, A 2ND BEDROOM, AND FULL BATH. THE 1ST LOWER LEVEL HAS 2 MORE OVERSIZED BEDROOMS WITH ANOTHER FULL BATH. BASEMENT INCLUDES A FAMILY ROOM/PLAY ROOM, LAUNDRY, UILTITY ROOM, AND CRAWL SPACE STORAGE. HOME HAS NEWER 35 YEAR SHINGLES, CENTRAL AC, METAL SIDING (REPAINTED), NEW EXTERIOR CONCRETE SIDEWALKS, A HEATED 23 X 22 GARAGE, FRONT AND ALLEY PARKING ACCESS, RV PARKING, 2 TEIRED REAR DECKING, AND A FENCED BACKYARD.
* Sold date and price as reported on the RAE's MLS® System.
General Features
| Living Area | 1033.34 |
|---|---|
| Heating | Forced Air-1,Natural Gas |
| Roof | Asphalt Shingles |
| Appliances | Air Conditioning-Central,Dishwasher-Built-In,Dryer,Microwave Hood Fan,Refrigerator,Stove-Electric,Washer |
| Zoning | Zone 91 |
| Architectural Style | 4 Level Split |
| Construction Materials | Wood,Metal |
| Year Built | 1980 |
| Levels | 4 |
| Property Subtype | Detached Single Family |
| Ownership | Private |
| Parcel Number | 0012506342 |
| Community Features | Air Conditioner,Ceiling 10 ft.,Closet Organizers,Deck,Detectors Smoke,Hot Water Natural Gas,Parking-Extra,R.V. Storage,Television Connection,Vaulted Ceiling |
| Property Type | Residential |
| Facing Direction | East |
| Garage Y/N | true |
| Full Baths | 2 |
| Status | Active |
| City | Spruce Grove |
| MLS Area | Grove Meadows |
| Living Area Units | Square Feet |
| Standard Status | Active |
| Virtual Tour | https://tours.snaphouss.com/40greenwooddrivesprucegroveab?b=0 |
| Lot Shape | Rectangular |
| Restrictions | Restrictive Covenant-Bldg |
| Primary Property Type | Single Family |
| Legal Block | 2 |
| Title to Land | Fee Simple |
Interior Features
| Basement | Full,Finished |
|---|---|
| Flooring | Carpet,Vinyl Plank |
| Fireplace Features | Mantel |
| Kitchen Level | Main |
| Heating Y/N | true |
| Fireplace Y/N | true |
| Total Bedrooms | 4 |
| Below Grade Finished Area | 88 |
| Grade Level Entry Y/N | Yes |
| Living Room Level | Main |
| Room Type | LivingRoom,DiningRoom,Kitchen,FamilyRoom |
| Below Grade Finished Area Unit Type | Square Meters |
| Family Room Level | Lower |
| Dining Room Level | Main |
Exterior Features
| Exterior Amenities | Back Lane,Fenced,Flat Site,Fruit Trees/Shrubs,Golf Nearby,Landscaped,Low Maintenance Landscape,Private Setting,Schools,Shopping Nearby |
|---|---|
| Parking Features | Double Garage Detached,Heated,Insulated,RV Parking |
| Lot Size Area | 403.2 |
| Foundation Details | Concrete Perimeter |
Amenities
- Views
- New Construction
- Adult 55+
- Lease To Own
- No Strata Fees
- Furnished
- Primary On Main
- Air Conditioning
- Seller Finance
- Green
- Fixer Upper
- Horse
- Golf
- Fireplace
- Deck
- Garage
- Basement
- Pool
Property vs Single Family Average in T7X 1X4
Statistics provided by Inside Real Estate
Price
Year Built
