






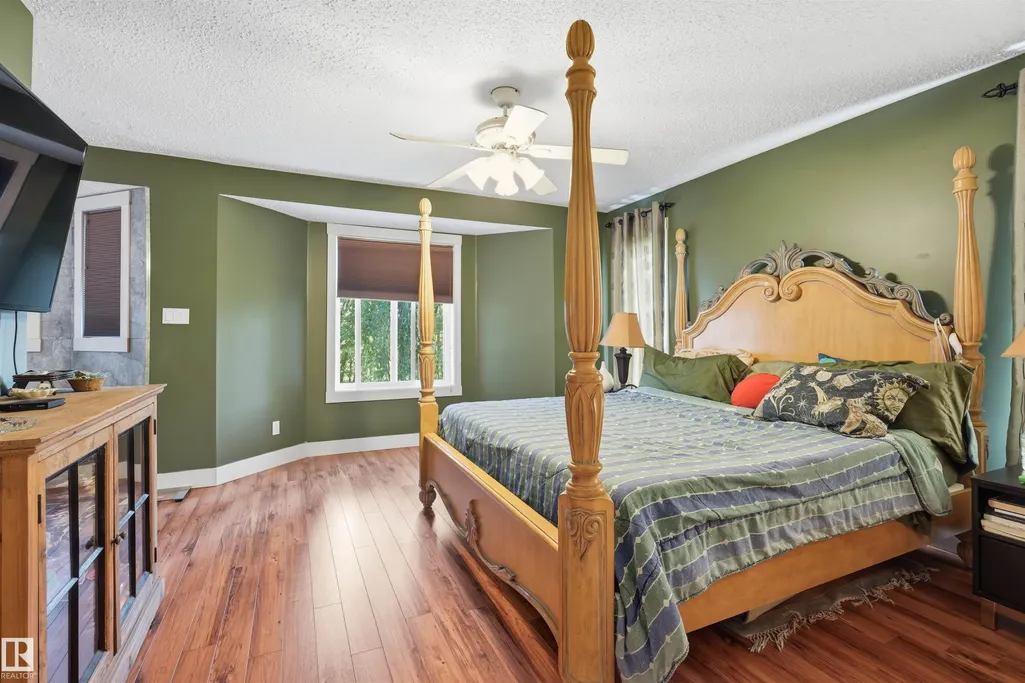
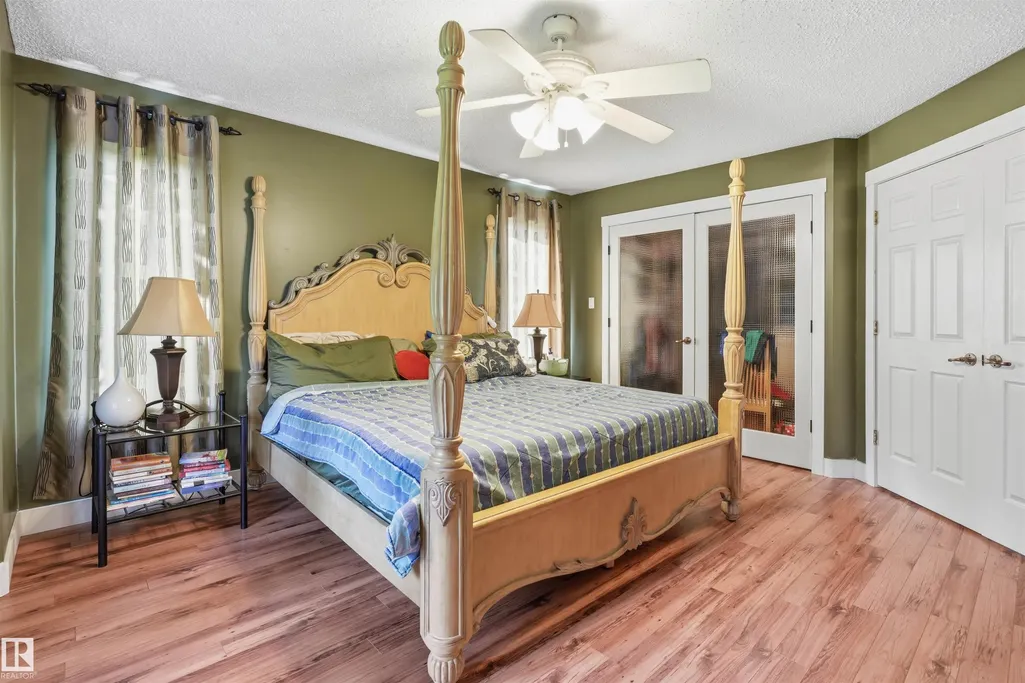
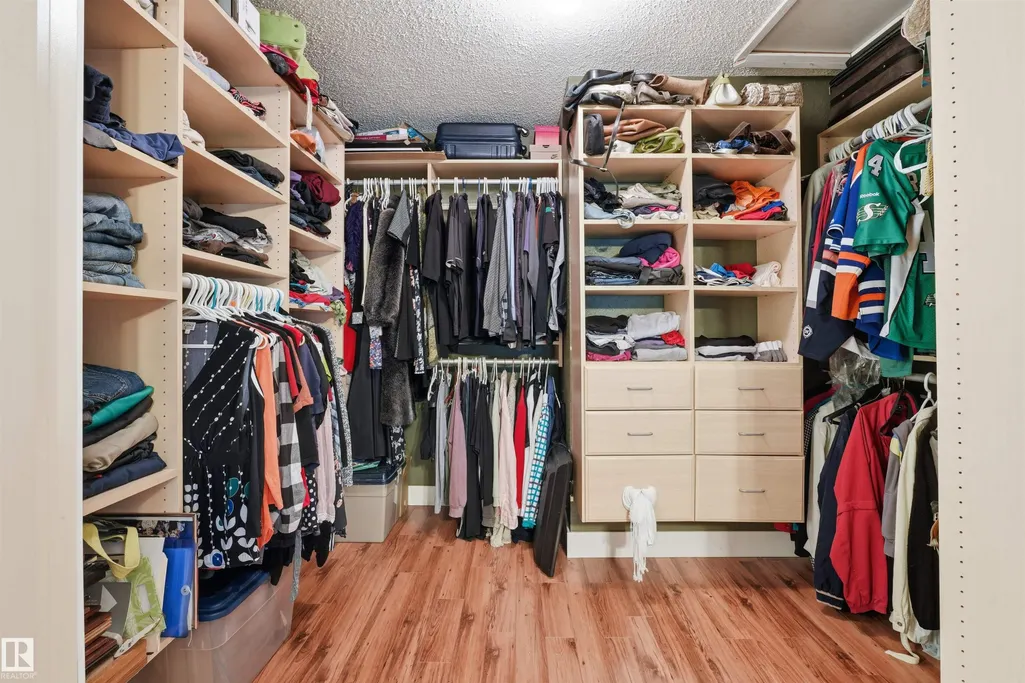
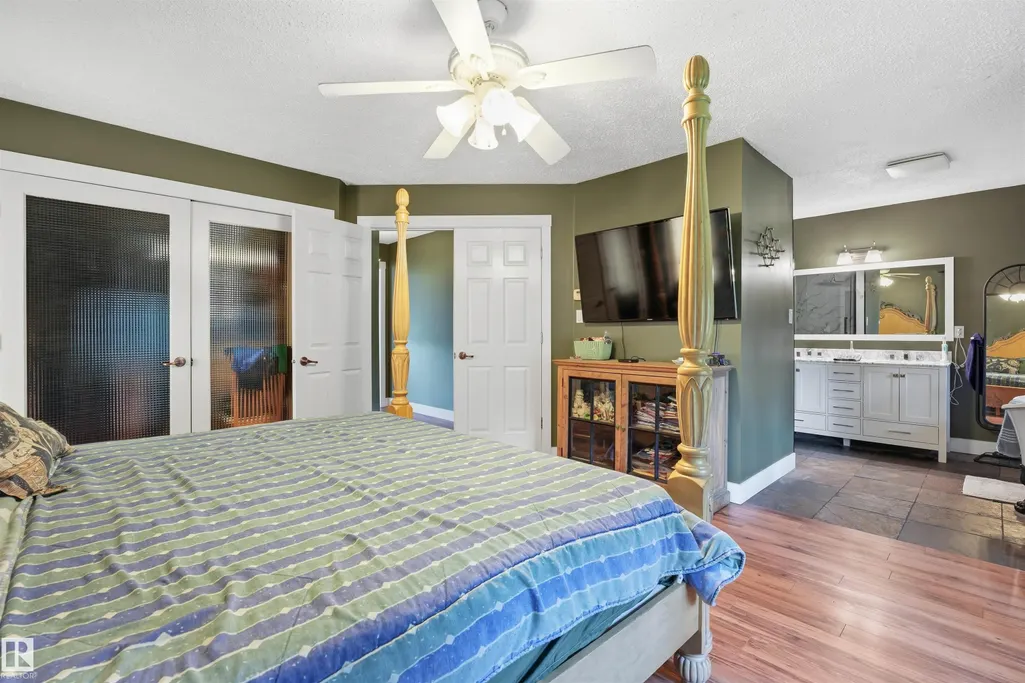








Address
#43 27507 Twp Road 544, Rural Sturgeon County, AB
Price
$ 1,350,000
Property Attributes
- ID#E4501657
- TypeSingle Family
- Listing Status Active
- CityRural Sturgeon County
- AreaSturgeon
- NeighbourhoodGlory Hills_MSTU
- Postal CodeT8R 2B5
- Style2 Storey
- Year Built1997
- Price$ 1,350,000
- Bedrooms4
- Full Bathrooms2
- Half Bathrooms2
- Sqr Footage2456
- Lot Size3.06 Acres
Data Source:
REALTORS® Association Of Edmonton - RAE
Property Description
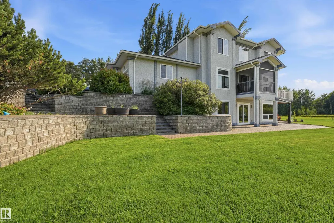
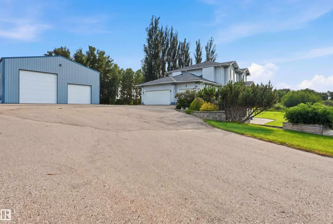
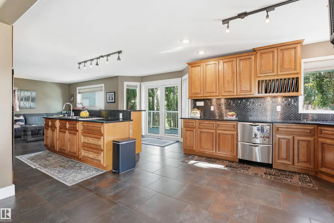
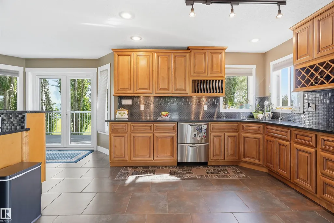
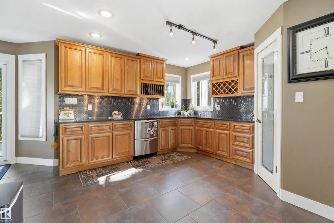
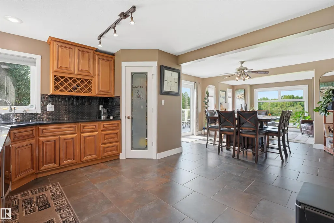
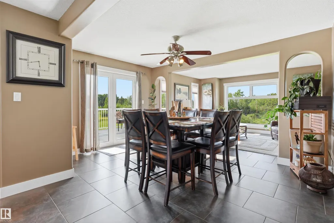
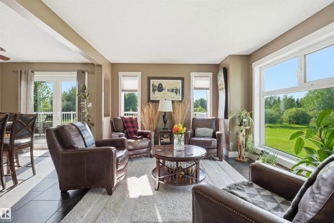
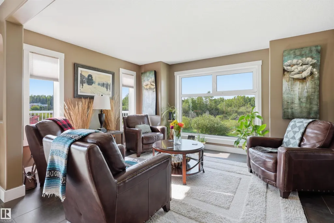
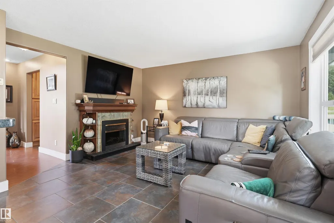
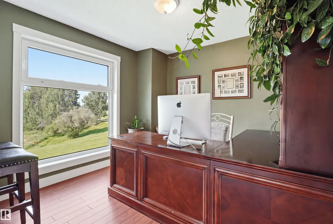
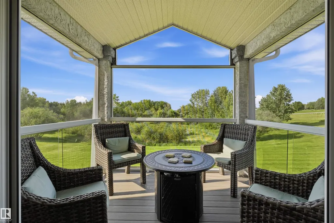
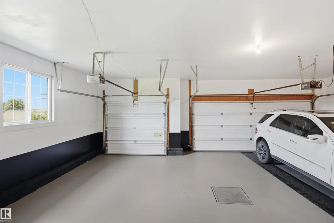
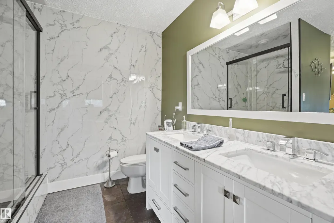
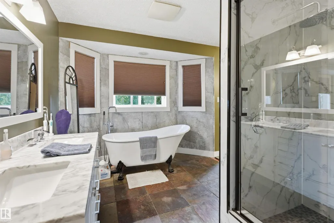
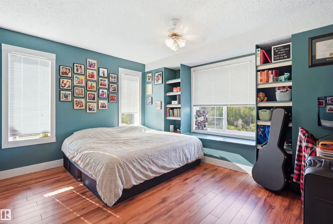
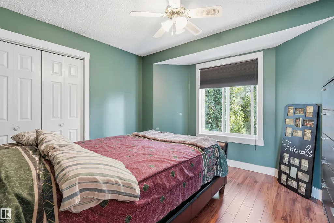
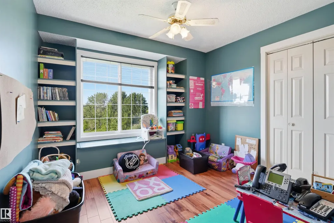
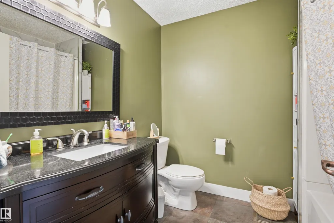
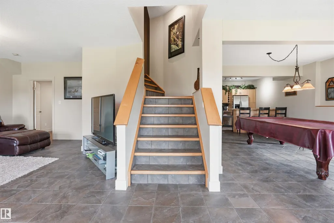
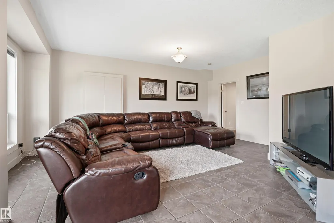
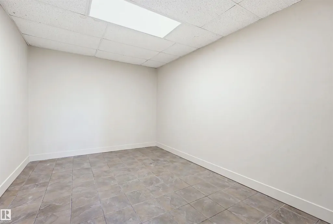
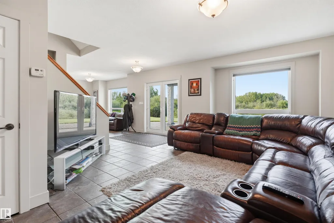
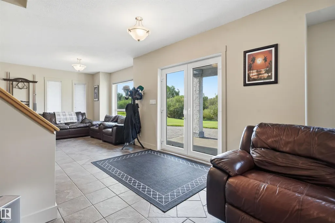
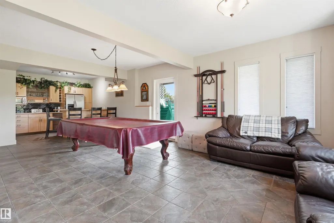
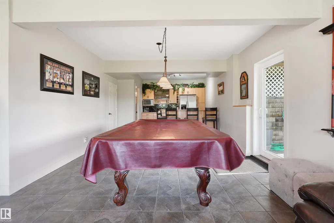
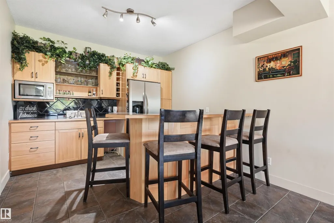
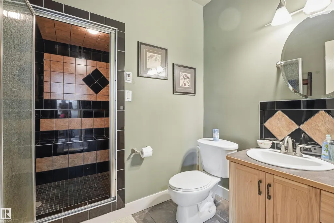
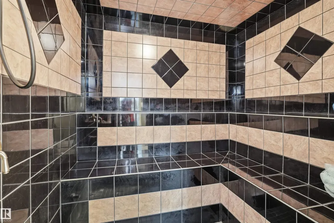
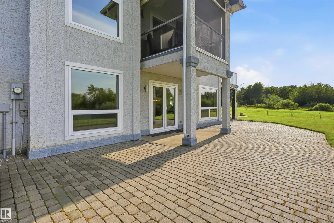
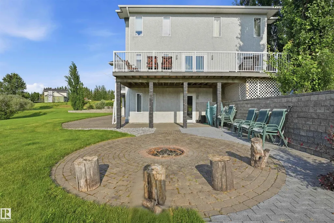
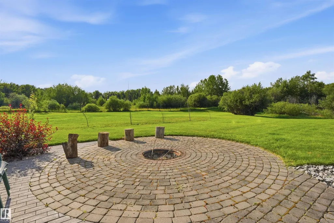
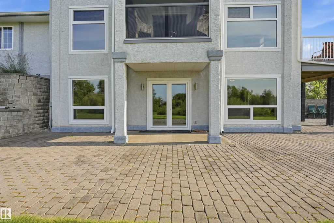
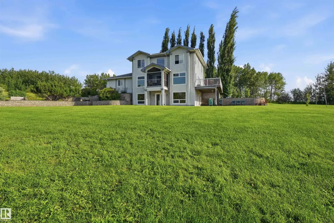
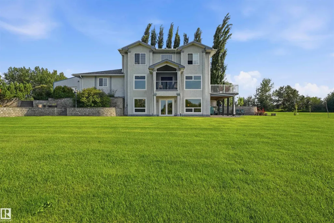
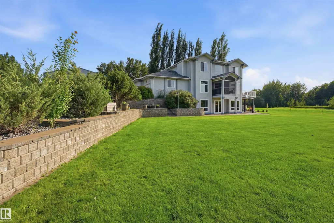
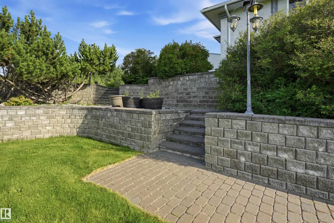
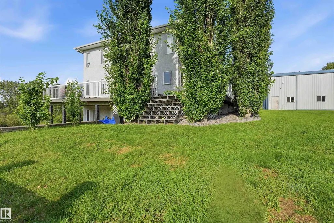
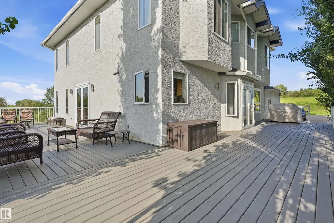
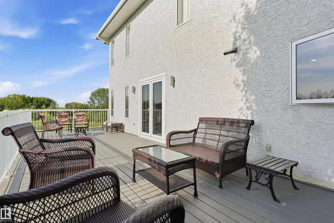
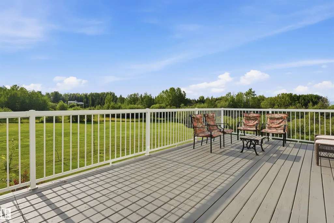
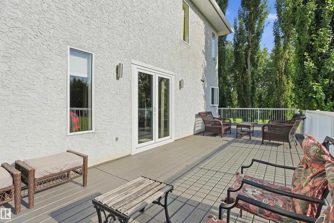
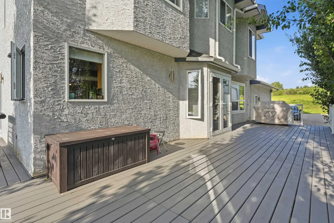
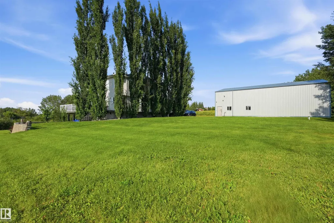
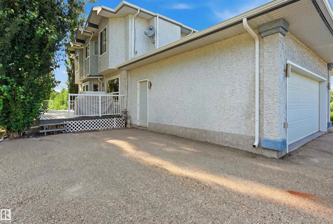
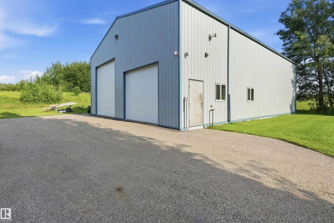
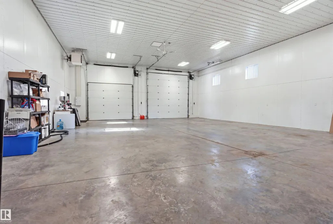
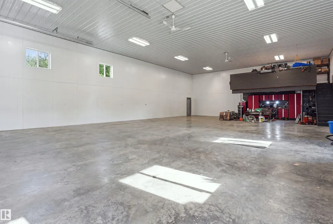
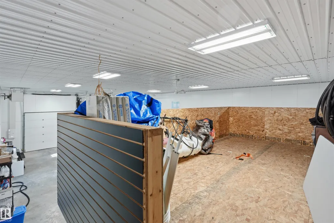
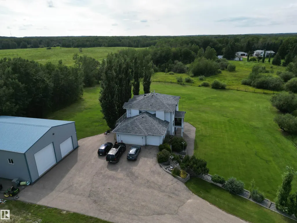
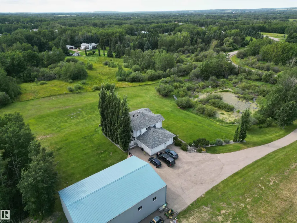
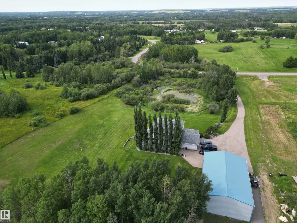
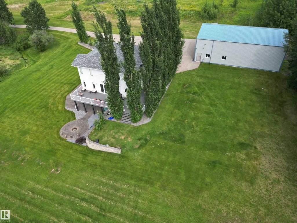
Welcome to your dream home in the desirable Glory Hills subdivision, just minutes from Stony Plain and St. Albert. This exceptional walkout two story offers quality craftsmanship, thoughtful design, and three fully finished levels, coming in at over 3600 sq feet of living space! Featuring 4 bedrooms, 4 bathrooms, and in-floor heating throughout, the open-concept main floor boasts a massive kitchen with eating bar, spacious dining area, living and sitting rooms, plus access to a screened-in deck. The walkout basement includes a kitchenette/bar, steam room, and opens to a stunning stone patio. Extensive wraparound decking and mature landscaping create incredible outdoor living spaces. An attached triple garage and massive shop provide endless room for vehicles, hobbies, or business needs. Updated German-engineered triple-pane windows and doors complete this outstanding acreage that truly has it all. So much quality work you can't list it all. Come see your future chateau!
* Sold date and price as reported on the RAE's MLS® System.
General Features
| Living Area | 2456.56 |
|---|---|
| Heating | In Floor Heat System,Natural Gas |
| Zoning | Zone 70 |
| Architectural Style | 2 Storey |
| Construction Materials | Wood |
| Year Built | 1997 |
| Levels | 3 |
| Property Subtype | Detached Single Family |
| Ownership | Private |
| Parcel Number | 0027185744 |
| Property Type | Residential |
| Garage Y/N | true |
| Full Baths | 2 |
| Status | Active |
| City | Rural Sturgeon County |
| MLS Area | Glory Hills_MSTU |
| Living Area Units | Square Feet |
| Standard Status | Active |
| Virtual Tour | https://youriguide.com/24507_township_rd_544_sturgeon_county_ab/ |
| RAE_LFD_RESTRICTIONS_26 | None Known |
| Primary Property Type | Country Residential |
| Separate Entrance | true |
| Legal Block | 3 |
| Title to Land | Fee Simple |
Interior Features
| Interior Amenities | ensuite bathroom |
|---|---|
| Basement | Full,Finished |
| Flooring | Ceramic Tile,Hardwood |
| Kitchen Level | Main |
| Heating Y/N | true |
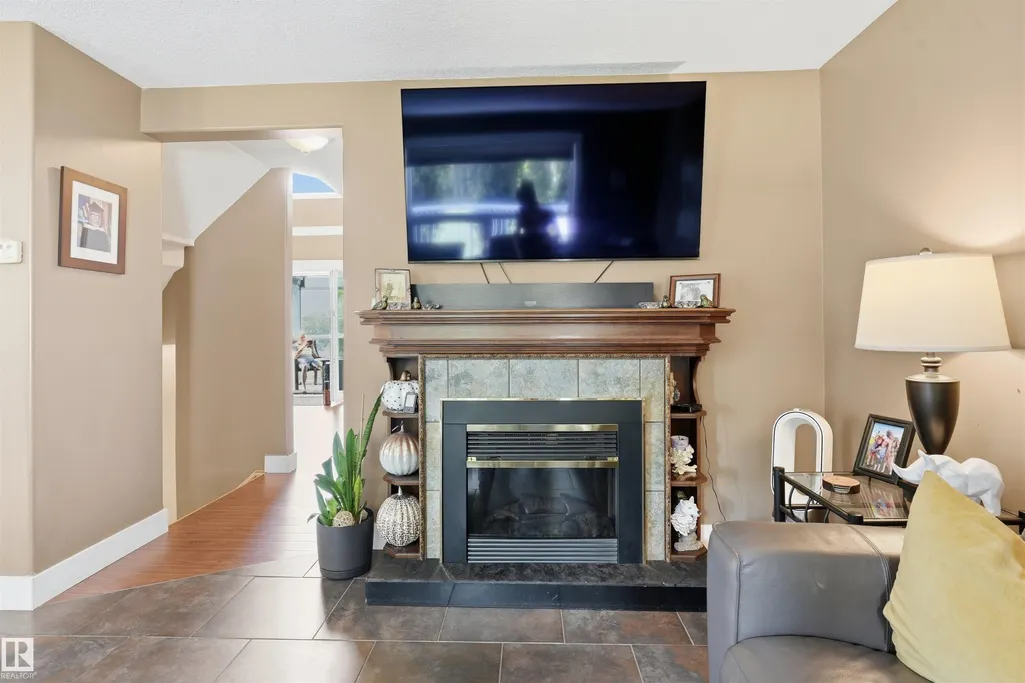
| Fireplace Y/N | true |
| Half Baths | 2 |
| Total Bedrooms | 4 |
| Grade Level Entry Y/N | Yes |
| Living Room Level | Main |
| Room Type | LivingRoom,DiningRoom,Kitchen,FamilyRoom,Den,BonusRoom,MasterBedroom,Bedroom2,Bedroom3,Bedroom4,OtherRoom1,OtherRoom2,OtherRoom3,OtherRoom4,OtherRoom5,OtherRoom6 |
| Dining Room Dimensions | 45.9x29.5 |
| Kitchen Dimensions | 75.4x52.5 |
| Living Room Dimensions | 45.9x36.1 |
| Den Dimensions | 29.5x42.6 |
| Bonus Room Dimensions | NaN |
| Bedroom 4 Dimensions | 32.8x32.8 |
| Bedroom 3 Dimensions | 36.1x36.1 |
| Bedroom 2 Dimensions | 45.9x36.1 |
| Family Room Level | Main |
| Dining Room Level | Main |
| RoomFamilyRoomDimensions | 36.1x42.6 |
| RoomMasterBedroomDimensions | 42.6x52.5 |
Exterior Features
| Exterior Amenities | Stream/Pond |
|---|---|
| Foundation Details | Concrete Perimeter |
| Lot Size Acres | 3.06 |
Amenities
- Views
- New Construction
- Adult 55+
- Lease To Own
- No Strata Fees
- Furnished
- Primary On Main
- Air Conditioning
- Seller Finance
- Green
- Fixer Upper
- Horse
- Golf
- Fireplace
- Deck
- Garage
- Basement
- Pool
Property vs Single Family Average in T8R 2B5
Statistics provided by Inside Real Estate
Price
Year Built
